



A defined 5-phase construction process that keeps every project in Fairfax County and Northern Virginia on schedule, on budget, and fully communicated from first site visit through final walkthrough.
Most construction problems in Northern Virginia are not caused by lack of skill. They are caused by lack of process. A contractor who does not have a defined sequence for managing a project cannot communicate clearly about where it is, cannot anticipate problems before they become expensive, and cannot deliver a consistent result across different project types and different crews. SB Builders and Construction Inc. has used the same defined project management process for every project it has completed across Fairfax County and Northern Virginia since 1998. Whether the project is a bathroom renovation or a full custom home build, the phases are the same, the communication standards are the same, and the accountability structure is the same. What follows is exactly how we work.
Phase 1 — Discovery and Initial Site Assessment
Every SB Builders project begins before any numbers are discussed. The discovery phase is where we learn what you are actually trying to accomplish and assess whether what you want is achievable on your specific property within a realistic budget range.
Understanding the Project and the Property
We visit the property, walk every area that is relevant to the project scope, and ask questions that most contractors never get to because they are in a hurry to get to the estimate. What is not working about the current space and why? How long have you been in the home and what do you know about its construction history? Have there been any previous renovations, and do you have permit records for them? Are there any known issues with moisture, structural movement, or mechanical systems that have been deferred? These questions matter because the answers affect the scope.
Setting Realistic Expectations on Cost and Timeline
Before leaving the discovery site visit, we give you a realistic range for the project cost and a rough timeline based on what we have seen. This is not a binding estimate. It is an honest conversation about whether what you want is achievable within your budget before either of us invest further time in the planning process. If the numbers are not compatible with your goals, we tell you that in the first conversation rather than discovering it after design work is done. If they are compatible, we move to the planning phase. Contact us to schedule your free discovery visit.
Phase 2 — Planning, Design, and Scope Definitio
The planning and design phase is where the project moves from a general idea to a defined, specific scope with materials, dimensions, and construction details that the estimate and the construction team can work from.
Design Development and Material Specification
We develop detailed plans for the project in collaboration with you. For renovation projects, this involves layout decisions, material selections across all relevant categories (flooring, fixtures, cabinetry, tile, countertops, lighting), and structural or mechanical decisions that affect how the project is sequenced. For addition and new construction projects, this phase involves architectural drawings and engineering input where the scope requires it. SB Builders handles new home construction design-build projects under a single design-build contract.
Written Scope, Fixed-Price Estimate, and Contract
Once the design and material selections are finalized, we produce a written scope document that defines every item in the project, every material category, and every labor component. That scope becomes the basis of a fixed-price contract. What we quote is what you pay for the agreed scope. If something changes, that change is documented as a written scope amendment with a cost and timeline impact, approved by you before any work proceeds. There are no change orders presented after work is already completed.
Phase 3 — Preconstruction and Permit Management
Preconstruction is where the permits are applied for, materials are ordered, and construction sequencing is planned before any work begins on your property. This phase is invisible to most homeowners but it determines whether the construction phase runs smoothly or constantly hits obstacles.
Permit Applications and Jurisdictional Compliance
SB Builders manages all permit applications for every project that requires permits. In Fairfax County and across Northern Virginia, most construction projects involving structural work, electrical changes, plumbing modifications, HVAC work, or additions of any size require building permits. We prepare all required documentation, submit to the relevant jurisdiction, whether Fairfax County, Arlington County, the City of Alexandria, or another authority having jurisdiction, and track review status. We respond to plan examiner comments without routing them back to you for resolution.
Material Procurement and Construction Sequencing
Permit approval typically takes two to four weeks for standard residential projects in Fairfax County. During that window, we order long-lead materials so they are available when the construction sequence reaches the point where they are needed. Nothing extends a project timeline more consistently than a construction crew that is ready for the next phase and waiting on materials that should have been ordered weeks earlier. We also finalize the construction schedule during preconstruction, confirming the sequence of trades and the timing of each phase so the crew is coordinated internally before the first day of work begins on your property.
Phase 4 — Construction and Quality Management
Construction is where the project becomes visible, and it is where the quality of the planning done in the previous phases either produces a smooth, predictable build or creates the daily problem-solving that characterizes disorganized construction projects.
In-House Crew, Trade Sequencing, and Site Standards
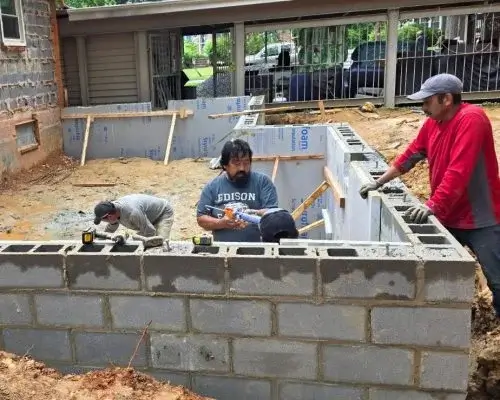
SB Builders uses its own in-house crew for the primary construction work on every project. The framing crew, the tile crew, the finish carpenters are SB Builders employees with years of experience working together on the same projects. They know the quality standard we build to because they have been building to it for years. Trade sequencing is managed internally, which means the electrical rough-in is completed and inspected before drywall closes the wall, the countertop template is taken after cabinets are set rather than before, and the flooring is installed after the heavy trades are finished rather than before trades are coordinated this way.
Progress Communication and Scope Change Management
Throughout the construction phase, SB Builders communicates proactively rather than reactively. You receive regular updates on what is happening on your property and what comes next. If something unexpected is found during construction, which in renovation work happens regularly when walls are opened and existing conditions are revealed, we stop, document what was found with photographs, show you the condition directly, explain the options and the cost implications of each, and wait for your decision before any additional work proceeds. No work is performed over a discovered condition and presented as a change order after the fact.
Phase 5 — Project Completion and Final Walkthrough
Project completion at SB Builders is not simply the day the crew stops coming to your property. It is a defined closeout process that ensures the work is finished, inspected, and documented before the project is considered complete.
Punch List, Final Inspection, and Permit Closeout
Before the final walkthrough, we conduct our own internal review of the completed work. Any items that do not meet our quality standard are addressed before we walk the project with you. The final walkthrough is a structured review of every element of the completed project scope, conducted with you in the finished space. Any items you identify during the walkthrough that need attention are documented on a punch list and completed before we close out the project. All required final inspections are scheduled with the relevant jurisdiction and completed before project closeout. You receive a complete package of permit finals and inspection records at project completion, which you need for your homeowner's records, your insurance, and any future sale of the property.
Workmanship Warranty and Post-Project Support
Every project SB Builders completes is backed by a workmanship warranty. If something is not right after the project is closed out, we return and correct it. This is not a conditional warranty with carve-outs designed to make it difficult to invoke. If the work we did is not performing correctly, we fix it. Post-project support also extends to questions that arise as the household adjusts to a newly renovated or constructed space. How does the new HVAC zone in the addition perform in winter? Is the new shower drain flowing correctly? We are reachable after the project is complete because our relationship with clients does not end at project closeout. Learn more about the full range of services we handle under this process at our general construction and specialized construction pages.


Once we decided on the scope of work, his installers arrived right on time and got straight to it. The quality of the work was outstanding—everything was done meticulously right the first time. All surfaces were square and flat, and the entire job was left spotless and clean. Best of all, there were no hidden fees, no surprise upcharges, and no unnecessary extras. Just honest, high-quality work at the price we agreed on.
My wife and I could not be happier with the final result. SB Builders exceeded our expectations in every way. We will definitely be using them again for future projects and will be recommending them to everyone we know.

The team is responsive, friendly, on time, diligent, and do great work. They listened when I had special requests and made changes to accommodate, doing it happily.
Have I mentioned how quickly they did the work? Essentially, just under three weeks. That includes demolition, buildout and finishing, and a final clean up from a cleaning company. The only delays were on our side because of fixture shipping delays, and they worked around it.
Bob is the owner and he’s responsive, knows his business, and is happy to work with clients to make their projects just right.
And finally, let me say that SB Builders is very competitively priced. Not only do you get quality work, you get it at great prices.
Just look at the finished projects! I could not be happier.


Bob always answers the phone (I’m convinced he doesn’t sleep!) and consistently goes above and beyond to make sure everything is done right. If you’re looking for a contractor who truly shows up, communicates, and delivers excellent work, Bob is the one. Highly recommend!

Frequently Asked Questions
About Our Construction Process
Curious how SB Builders manages a project from first call to final walkthrough? Here are answers to the questions clients ask most about our process.
01 How long does the construction process take from first call to finished project?
Timeline depends entirely on project scope. A bathroom renovation typically takes four to six weeks from discovery through final walkthrough. A kitchen renovation runs eight to fourteen weeks. A room addition runs three to five months. A full home renovation or new construction project runs six to fourteen months. The preconstruction phase, including permit approval, adds two to four weeks before construction begins on most Fairfax County projects. SB Builders provides a detailed written schedule as part of every project contract.
02 How do I know the cost won't change after I sign the contract?
SB Builders uses fixed-price contracts based on a detailed written scope. The price in the contract is the price you pay for the agreed scope. Scope changes are the only source of cost changes, and every scope change requires your written approval before any additional work proceeds. A scope change happens when something unexpected is found during construction that requires additional work, or when you decide to add or modify something during the project. In both cases, you see the cost impact and approve it before the work happens.
03 Do you handle permits on every project?
Yes. SB Builders manages all permit applications, documentation, submission tracking, and inspection coordination for every project that requires permits. You do not visit the county building department or track permit status. We also handle HOA architectural review submissions for projects in HOA-governed communities across Fairfax County and Northern Virginia.
04 What happens if something goes wrong during construction?
If a problem is discovered during construction, work stops, we document the condition with photographs, show you the existing condition directly, explain the options and cost implications, and wait for your decision before proceeding. No work is completed over a discovered problem. No change orders are presented after the fact. If a problem with our own workmanship is found after project completion, we return and correct it under the workmanship warranty.
05 Can I make changes to the project scope during construction?
Yes, but with a defined process. All scope changes are documented in writing as a scope amendment that specifies the work involved, the cost impact, and the timeline impact. You approve the amendment before any additional work proceeds. We do not proceed on verbal scope changes during construction because verbal changes create the disputes and cost overruns that damage the contractor-client relationship on both sides.
06 Do you provide financing for construction projects?
Yes. SB Builders offers flexible financing for projects of any size and any credit situation. Financing options are discussed during the discovery phase so budget timing is understood before scope decisions are finalized. Ask about current financing terms when you schedule your free discovery visit.
07 What types of projects does SB Builders handle under this process?
The same process is applied to every project SB Builders takes on, from a single-room renovation through a full custom home build. Projects include kitchen remodeling , bathroom remodeling , basement finishing , full home renovations , home additions , new home construction , commercial construction , insurance repair , and every outdoor structure and specialty service in the SB Builders portfolio.
Start Your Project With SB Builders in Fairfax, VA
The process described above begins with one conversation. Call 703-625-0132, fill out the contact form on our website, or visit our office at 3701 Morningside Dr, Fairfax, VA 22031. The discovery site visit is free and comes with no obligation to proceed. We show up when we say we will, we give you a direct and honest assessment of your project, and if we move forward together, we follow the process described on this page from the first day to the last.
-
Call us now
703-625-0132 -
Email Us Now
Info@sbbuildersandconstructioninc.com -
Our Location
3701 Morningside Dr, Fairfax, VA 22031