

Every home stands on its framing. When that framing is wrong, undersized, damaged, or improperly modified, every other system in the house is compromised. If you need a structural framing contractor in Fairfax, VA who pulls permits, works with engineers when the scope requires it, and stands behind the work when the job is done, SB Builders and Construction Inc. is the right call. We have been handling structural framing across Fairfax County, Northern Virginia, and Maryland since 1998, from new home construction and room additions through load-bearing wall removal, structural repairs, roof framing, and floor system work. This is our backyard, and we build it right.

Structural Framing Services We Provide in Fairfax County

SB Builders handles the full scope of structural framing work for residential and commercial projects in Northern Virginia and Maryland, from new construction ground-up framing through renovation-related structural modifications and repair of existing framing that has been damaged or compromised.

New Construction Framing and Home Additions

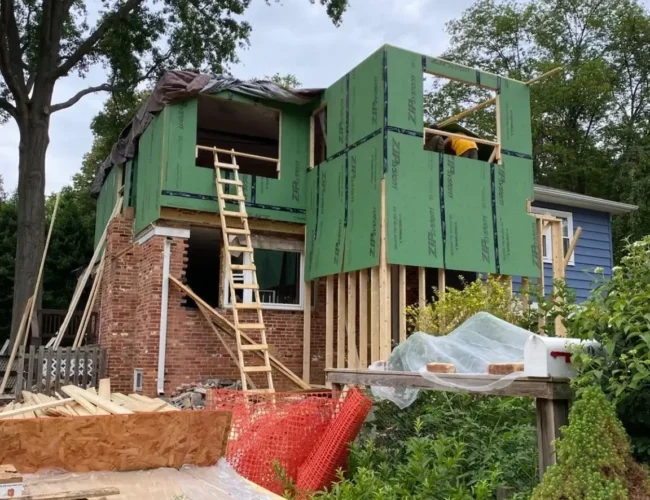
New construction framing is where we build from the foundation plate up, every stud, joist, header, and beam installed to plan, to code, and to a standard that performs for decades. We have framed new homes across Fairfax County, McLean, Vienna, Great Falls, and the surrounding Northern Virginia area. Every new construction framing project we complete is permitted through the correct jurisdiction and passes all required inspections before we close out. Home additions are our most frequent framing engagement. A rear extension, a bump-out, a full second-story addition on a rancher, the framing challenge with additions is not just building something new but tying it into what already exists in a way that makes the whole structure perform as one. We assess the existing load paths, coordinate with structural engineers when the scope requires stamped drawings, and execute the connection between new and existing framing to code. Homeowners considering a new home addition should know that the framing work is the phase where the long-term performance of the addition is determined, and it is not the phase to cut corners.

New Construction Framing
Wall Removal

Load-Bearing Wall Removal and Structural Modifications

Load-bearing wall removal is one of the most commonly misunderstood structural projects in residential construction. Removing a wall between a kitchen and dining room sounds simple until that wall is carrying floor or roof load from above. We have seen the consequences of DIY and unlicensed load-bearing wall removals across Northern Virginia: cracked drywall, sagging ceilings, doors that bind, floors that bounce. We perform load-bearing removals with temporary shoring installed before any existing framing is cut, properly engineered beams sized for the actual span and load, correct post-to-foundation load transfer, and permits pulled so the work is inspected and on record. For projects that also involve basement remodeling or full home renovations where multiple structural modifications are involved, we manage the full structural scope under one coordinated plan.

Structural Repairs and Damage Remediation

Structural framing repairs come up more often than most homeowners expect, particularly in older homes across Alexandria, Arlington, Annandale, and Falls Church. Rot from long-term moisture intrusion in rim joists, sill plates, and floor framing. Termite damage in floor joists, band joists, and wall framing members. Previous renovation work done without permits that altered structural members incorrectly. Settling and movement in older foundations that has stressed the framing above. We assess what is actually present, tell you honestly what needs to be replaced and what can remain, and perform the repair work in a way that restores structural integrity without demolishing more of the house than the situation requires. For projects where foundation work is needed alongside the framing repair, we coordinate both trades under one contract.

Insurance Repair Services in Fairfax

Roof Framing and Floor Systems

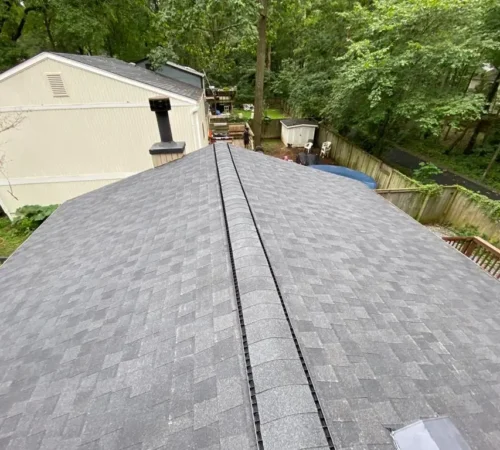
Roof framing includes gable ends, hip roofs, valley intersections, dormers, and ridge beam systems. We frame rooflines that are geometrically correct, properly tied to the wall system below, and built to handle the snow, wind, and ice loads this region experiences. A poorly framed roof does not always fail immediately. It fails over time, and typically at the point when failure is most costly and most disruptive. Floor system work covers new addition floors, basement ceiling framing, joist replacements in existing homes, and beam installations where spans require engineered lumber. We frame floors that are level, stiff, and free of the bounce and squeaking that comes from undersized or improperly connected framing members. For new home construction projects where we are handling the full build, roof framing and floor systems are part of the integrated construction scope rather than separate engagements.

What to Expect From Fairfax County and Northern Virginia Framing Projects

Northern Virginia's housing stock spans seven decades of construction, and each era brings its own framing characteristics, problem patterns, and renovation challenges. SB Builders has worked across this entire range and understands what is typically present in homes from each period.

IMG_6477

Housing Stock Realities Across Northern Virginia

Homes in Burke, Springfield, Lorton, and Newington built during the subdivision expansion of the 1970s and 1980s were often framed quickly with dimensional lumber that does not always meet current performance standards. When homeowners in those areas come to us for additions or renovations, we routinely find conditions that need to be addressed before new work can go on top of existing framing. Older homes in Alexandria, Arlington, and Falls Church from the 1940s through the early 1960s often have surprisingly solid original framing, but moisture damage, settling, and previous renovation work done without permits create complications that require careful evaluation before any new work begins. In Reston, Herndon, Chantilly, and the newer sections of Fairfax County, engineered lumber systems, truss roofs, and tighter tolerances require precision when modifications are needed, because these systems do not respond to improvised field changes the way platform framing does. On the Maryland side, including Bethesda, Chevy Chase, Potomac, and Gaithersburg.

IMG_6476

Permits, Engineering, and Why Both Matter

We pull permits on every structural framing project, without exception. If a contractor tells you permits are not required for load-bearing wall removal, structural repairs, or any framing work that affects the structure of your home, that is the signal to end the conversation and find a different contractor. Unpermitted structural work creates serious complications at resale, with insurance claims, with future renovation work, and in some cases with building safety. Every structural framing project we complete in Virginia and Maryland is permitted, inspected, and on record. We also work with licensed structural engineers on projects that require stamped drawings. Wall removals with significant spans, additions that change roof load distribution, structural repairs involving complex load transfer all of these require engineering input before framing begins, not improvised decisions made on the day of the work. We coordinate the engineering process and make sure drawings are in place before any structural member is cut or modified.

How SB Builders Approaches Every Framing Project

Structural framing is not a service where vague estimates and a crew showing up on Monday morning is an acceptable process. Every project we take on begins with a thorough assessment of existing conditions and a detailed written scope before any commitments are made.

Honest Assessment, Detailed Estimates, and No Surprises

When you contact SB Builders about a framing project, you speak with the people who actually do the work. Our estimates are detailed line-item breakdowns, not vague ranges designed to look competitive and grow after you commit. We tell you what we are going to do, what it is going to cost, and what the timeline looks like. When renovation work reveals conditions that were not visible before framing started, and in renovation projects that happens regularly, we stop, show you what we found, explain the options, and get your decision before proceeding. There are no change orders presented after the fact for work you did not authorize. We offer flexible financing for projects of any size, and we can discuss payment structures that align with project milestones for larger scopes.

Permit Management, and Project Accountability

SB Builders does not subcontract framing work. Our own in-house framing team handles every project, which means the quality standard we commit to in the estimate is the standard applied on the job site, not delegated to a crew we have limited oversight over. We manage all permit applications, submission tracking, and inspection scheduling for every project. You do not need to visit the county building department, track permit status, or coordinate inspections yourself. We also coordinate with structural engineers directly when the scope requires it, and we make sure stamped drawings are in the permit package before submission so that plan examiner review moves without delay. Contact us to schedule your free site assessment for any framing or structural project in Northern Virginia or Maryland.
SB Builders and Construction inc place picture
5.0
Based on 56 reviews
Genia Kenschaft profile picture
Genia Kenschaft
1 month ago
Bob, the project manager, was very patient with me as a first time renovator. I asked approximately 1m questions and he answered them all. The technicians that actually did the tiling, painting, etc., were efficient, respectful and professional. They finished an entire bathroom renovation in less than a full 2 weeks! Excellent company!

Geneva Patterson profile picture
Geneva Patterson
3 months ago
SB Builders finished our breezeway project beautifully. Communication stayed clear throughout, pricing was fair, and the crew delivered exactly what we envisioned.

Erin Malbrough profile picture
Erin Malbrough
3 months ago
We hired SB Builders and Construction for a kitchen renovation after hearing positive feedback from a neighbor. The entire process was organized and stress-free. Their crew paid attention to every detail, communicated clearly, and delivered exactly what was promised. The final outcome exceeded our expectations.

Holly Blankenship profile picture
Holly Blankenship
4 months ago
Bob and his team have done a lot of jobs over the years both inside and outside of my house. Bob will always make sure everything is done well and to our satisfaction. He’s great to work with and I’ve recommended him to friends and family as well.

Sherry Jones profile picture
Sherry Jones
4 months ago
We did a full bathroom remodel and Bob was great to work with throughout. He was easy to reach and always kept us updated on what was happening next. The team showed up on time and kept the space clean. The tile work and fixtures look great and everything was done properly.

Stephen Burns profile picture
Stephen Burns
5 months ago
I couldn’t be happier with the work SB Builders did on our bathroom renovation. From the very beginning, Bob was fantastic. I reached out to him with some challenging issues with my walls and floors, and he took the time to carefully listen and then offered multiple practical solutions. He never pushed us toward the most expensive option—just honest, smart recommendations that fit our needs and budget.
Once we decided on the scope of work, his installers arrived right on time and got straight to it. The quality of the work was outstanding—everything was done meticulously right the first time. All surfaces were square and flat, and the entire job was left spotless and clean. Best of all, there were no hidden fees, no surprise upcharges, and no unnecessary extras. Just honest, high-quality work at the price we agreed on.
My wife and I could not be happier with the final result. SB Builders exceeded our expectations in every way. We will definitely be using them again for future projects and will be recommending them to everyone we know.

Wow! SB Builders did another job for us, this time two remaining bathroom renovations, and both turned out extremely well. We chose the materials they used, and they got the sundries of construction and did the work. I trust Bob and his team to do excellent work. They have not let me down. We used them for a main bedroom/bath suite creation and were so happy with the results that not only have we brought them back for this renovation, but we’ve recommended him to several friends, ALL of whom have used his services.

The team is responsive, friendly, on time, diligent, and do great work. They listened when I had special requests and made changes to accommodate, doing it happily.

Have I mentioned how quickly they did the work? Essentially, just under three weeks. That includes demolition, buildout and finishing, and a final clean up from a cleaning company. The only delays were on our side because of fixture shipping delays, and they worked around it.

Bob is the owner and he’s responsive, knows his business, and is happy to work with clients to make their projects just right.

And finally, let me say that SB Builders is very competitively priced. Not only do you get quality work, you get it at great prices.

Just look at the finished projects! I could not be happier.

Brian Cummings profile picture
Brian Cummings
8 months ago
We worked with Bob and his team to complete a fairly complex kitchen remodel, which turned out beautifully and has completely transformed our home. The project included removing the existing wall between the dining room and kitchen, removing another wall in the entryway, replacing a sliding glass door with a single door, replacing two small windows with a large window, and building an entirely new kitchen within that new space. We stripped the kitchen down to subfloor and studs and entirely changed the layout of our kitchen to better optimize the space and create a new open feeling throughout the 1st floor. We also installed new hardwood throughout the first floor to create a seamless look. We're very happy with the results that we achieved with SB Builders. Bob is great to work with and he's very focused on delivering high quality work on a fast timeline. Cycling crews through the job is one of Bob's superpowers - he will work tirelessly to keep a steady flow of progress on the job. Bob proved to be a very knowledgeable and flexible partner on this project. There were several unknowns at the start (especially regarding taking down the walls) and I made several revisions during the job. Bob's change orders were very fair and ultimately I feel that we got a good value for the work that was performed. I would definitely recommend working with Bob for kitchen remodeling projects. He's a great guy and very focused on providing an honest value to the customer, which I greatly appreciated throughout the project.

Allison Hood profile picture
Allison Hood
9 months ago
We couldn’t be happier with our experience working with Bob and his team!! He just finished a full hair salon build out for me and my partner and he has blown us away. His communication and follow-through are truly unmatched — he is efficient, kind, and incredibly reliable. Any time we needed something done, he delivered. His crew is professional, pleasant to be around, and clearly cares about the quality of their work.

Bob always answers the phone (I’m convinced he doesn’t sleep!) and consistently goes above and beyond to make sure everything is done right. If you’re looking for a contractor who truly shows up, communicates, and delivers excellent work, Bob is the one. Highly recommend!

Greg Seador profile picture
Greg Seador
9 months ago
We engaged SB Builders and Construction to add an addition to our home. We needed a mother-in-law's suite on the first floor as well as a second floor addition to expand our master bedroom and on-suite. Bob and his team were consummate professionals from start to finish. Bob walked us through every step of the process from design to final completion. Bob is an exceptional contractor with extreme detail to customer service. He is available 24/7, always promptly answers emails and text messages and is always available to answer questions. Bob also is on site daily checking on the build and making sure things are going according to schedule. Bob's team is also is exceptional. Edwin, his project manager, is second to none. He knows how to construct just about anything and when an issue occurs he knows how to fix it. During construction our daughter asked "is Edwin coming today" because she knew he would do quality work. We bought the workers lunch on more than occasion because they were so professional. Overall, we are extremely happy with the workmanship we received and the attention to detail that SB Builders provided. I will not hesitate to recommend them to anyone. Our project was finished on time and with exceptional results!
Structural Framing FAQ

Frequently Asked Questions
About Structural Framing

Planning a structural framing project in Fairfax County? Here are answers to the questions homeowners and business owners ask most before starting framing or load-bearing work.

01 How much does structural framing cost in Fairfax, VA?

Structural framing costs in Fairfax, VA vary widely by scope. A load-bearing wall removal with beam installation typically ranges from $3,000 to $8,000 depending on the span, beam size, and post-to-foundation requirements. A room addition framing package runs $15,000 to $40,000 depending on size and complexity. New home framing is priced per square foot and varies with design complexity. SB Builders provides detailed written estimates after a site assessment. No structural framing project is accurately quoted without seeing the existing conditions.

02 Do I need a permit for framing work in Fairfax County?

Yes. Any framing work that involves structural modifications, including load-bearing wall removal, additions, new construction, roof modifications, and structural repairs, requires a building permit in Fairfax County. SB Builders manages the full permit process on your behalf, from application preparation through inspection sign-off. Unpermitted structural work creates serious complications at resale and with homeowner's insurance, and we do not perform structural work without pulling the required permits.

03 How do I know if a wall is load-bearing?

Determining whether a wall is load-bearing requires examining the framing above it, the direction it runs relative to the floor joists, and its position in the structural layout of the house. A wall running perpendicular to floor joists, sitting above a beam or bearing wall below, or located at the center of the house is likely load-bearing. SB Builders assesses load-bearing conditions during the site visit and confirms the structural determination before any removal work is scoped or priced. Do not attempt to remove a wall without a professional assessment of its structural role.

04 How long does structural framing work take?

Timeline depends heavily on scope. A load-bearing wall removal with beam installation typically takes one to three days for the structural work itself, plus additional time for permit processing before work begins. A room addition framing package runs one to three weeks depending on size. New home framing on a standard residential project takes three to six weeks. SB Builders provides a written timeline as part of every project estimate.

05 Do you work with structural engineers for framing projects?

Yes. SB Builders coordinates with licensed structural engineers on any project that requires stamped drawings, including load-bearing wall removals with significant spans, additions that alter roof load distribution, and structural repairs involving complex load paths. We manage the engineering coordination process so you do not need to source and manage a separate engineering firm. The engineering work is completed before framing begins, not improvised during construction.

06 Can you repair existing framing damage in an older home?

Yes. Structural repair work in older homes is a significant portion of our framing work across Alexandria, Arlington, Falls Church, Annandale, and other older Northern Virginia communities. We assess existing rot, termite damage, settlement-related framing movement, and previous renovation work done incorrectly, then perform targeted repairs that restore structural integrity without demolishing more of the house than the situation requires. For older homes where foundation work may also be contributing to framing problems, we coordinate both scopes under one contract.

07 Do you handle framing for commercial projects in Northern Virginia?

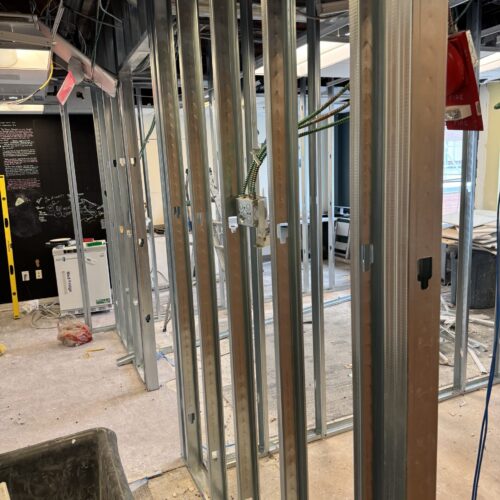
Yes. SB Builders handles structural framing for commercial projects including office fit-outs, restaurant builds, retail spaces, and specialized construction projects. Our commercial construction team manages commercial framing as part of the broader project scope. Commercial framing requirements differ from residential in terms of fire-rated assembly requirements, steel stud framing for some applications, and the inspection sequencing required by Fairfax County commercial building permits.

08 Do you offer financing for framing and structural work?

Yes. SB Builders offers flexible financing for framing and structural projects of any size, with options available across a range of credit scores. Structural work often surfaces unexpectedly during renovation projects, and financing ensures that the required work is done correctly rather than deferred or done minimally due to budget constraints. Ask about current financing terms when you request your estimate, or reach us directly at 703-625-0132 or through our contact page .

Ready to start your structural framing project? Get a detailed estimate from SB Builders before your project begins.
Request Your Estimate
Service Area

Serving Fairfax and the Surrounding Northern Virginia Region

SB Builders and Construction proudly serves homeowners and businesses across Fairfax, Burke, McLean, Reston, Arlington, Alexandria, Annandale, Chantilly, Vienna, Falls Church, Herndon, Springfield, Centreville, Lorton, Great Falls, Sterling, Dunn Loring, Fairfax Station, Clifton, and Mt. Vernon, as well as clients throughout Maryland and Washington D.C.

Wherever you are in the Northern Virginia area, our team can come to your property, assess your project, and provide a free written estimate. Contact us today to get started.

Local Construction Expertise Serving homeowners and businesses throughout Northern Virginia, Maryland, and Washington D.C.

Areas We Serve

Northern Virginia
Fairfax
Burke
McLean
Reston
Arlington
Alexandria
Annandale
Chantilly
Vienna
Falls Church
Herndon
Springfield
Centreville
Lorton
Great Falls
Sterling
Dunn Loring
Fairfax Station
Clifton
Mt. Vernon
+
We also serve clients throughout Maryland and Washington D.C.

Get Your Free Structural Framing Estimate From SB Builders


Whether you are planning a new addition, removing a load-bearing wall, repairing storm or moisture damage, or framing a new home from the ground up, SB Builders and Construction Inc. has the experience, licensing, and in-house team to handle it properly. We have been completing structural framing projects in Fairfax County and across Northern Virginia since 1998, and every project comes with a detailed written estimate, full permit management, engineering coordination where required, and a workmanship warranty

Simply fill out the contact form below