
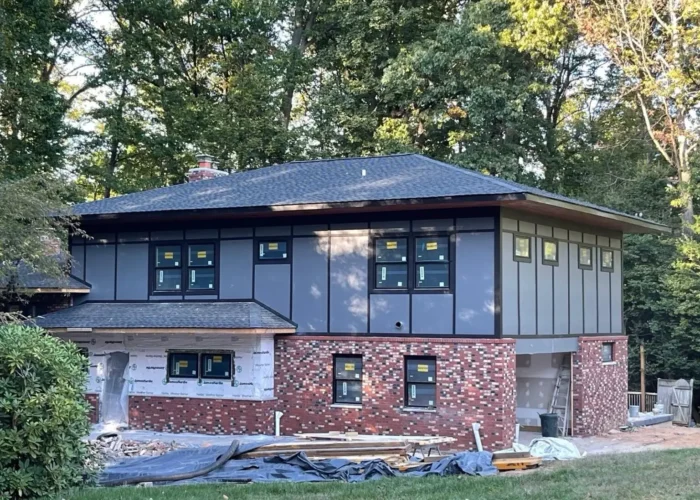
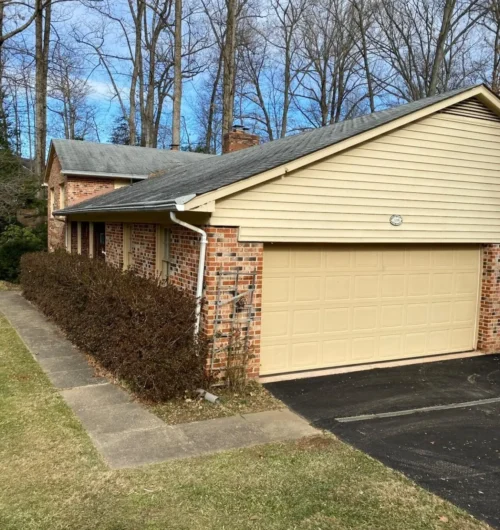
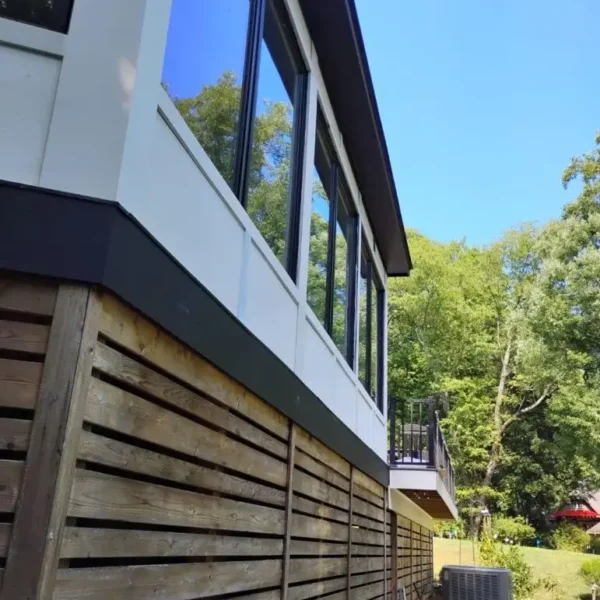
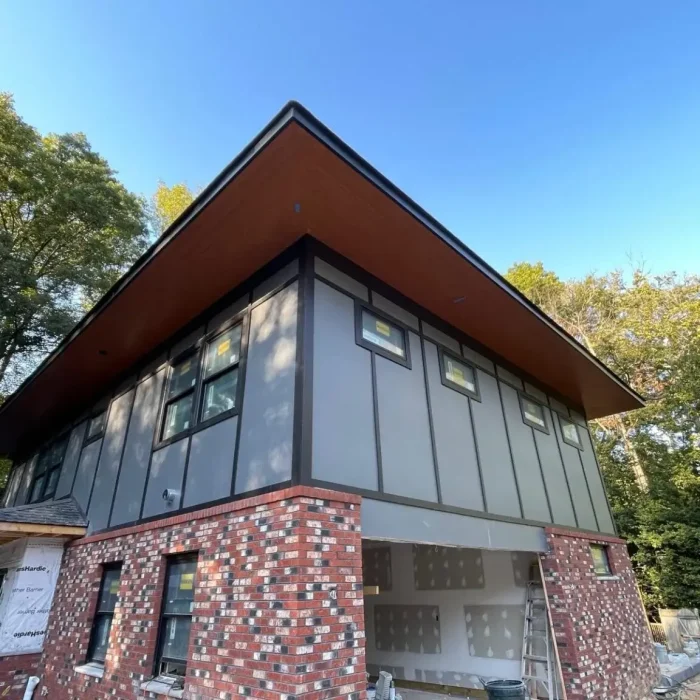
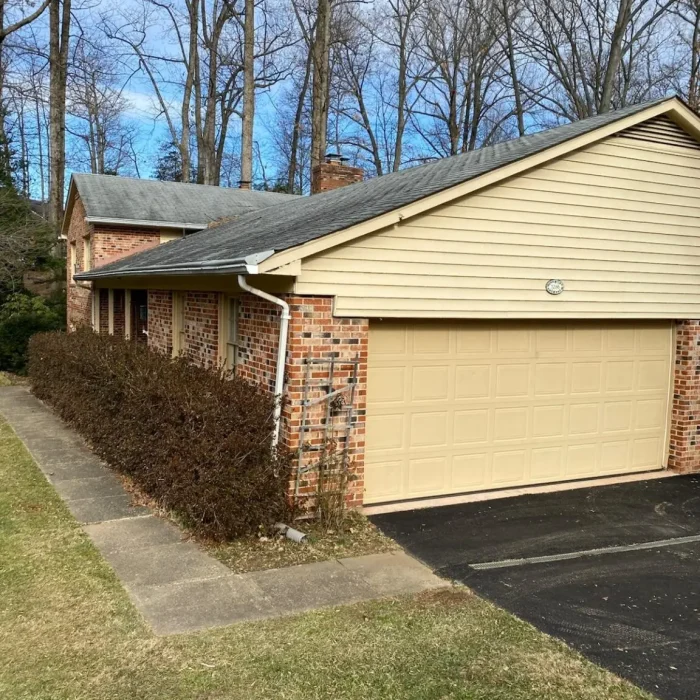
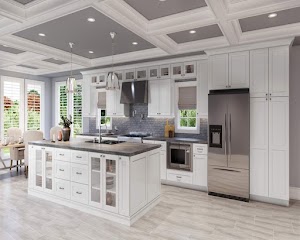

Building a home from scratch gives you something no existing home on the market can offer: a floor plan designed around how your family actually lives, systems that are new when you move in, and finishes that reflect your preferences rather than a previous owner's decisions from fifteen years ago. If you are looking for a custom home builder in Fairfax, VA who handles both the design and the construction under one contract, SB Builders and Construction Inc. is the right call. We have been building custom homes across Fairfax County and Northern Virginia since 1998 as a Class A licensed and bonded general contractor, and our design-build process eliminates the costly misalignment that happens when a separate architect designs something and a separate contractor builds it without the architect in the room when field decisions have to be made.
Why the Design-Build Approach Produces Better Custom Homes
The traditional path to a custom home involves hiring an architect, then taking those plans to a contractor who bids on them, then managing the relationship between those two parties yourself when questions arise during construction. Every gap in communication between the designer and the builder is a gap that costs you time, money, or both.
Single-Contract Accountability From Design Through Construction
In a design-build model, the design team and the construction team are the same company operating under one contract with one point of accountability. When a design decision has cost implications, the contractor knows it before the drawings are finalized rather than discovering it at bid time. When a field condition requires a design adjustment, the design team makes it without a separate change order process involving a separate firm. This coordination advantage is most valuable during the phases where design and construction overlap, which in a complex custom home project can represent months of the build timeline. SB Builders manages both the design development and the construction execution on every custom home project, which means the home you designed in the planning phase is the home that gets built, and the budget you set at the beginning of the project is the budget the construction team is actively working to deliver within.
Fairfax County Permitting, Zoning, and Local Expertise
Building a new home in Fairfax County involves navigating zoning requirements, lot coverage limits, setback requirements, HOA architectural review submissions where applicable, building permit applications covering the full scope of the home, grading and drainage plan submissions, and phased inspections at framing, rough mechanical, and pre-drywall stages before the final inspection and certificate of occupancy. A designer who does not have direct experience with Fairfax County's specific plan examiner requirements and an inspector's expectations produces drawings that require multiple revision cycles before a permit is issued. SB Builders has been pulling permits and managing Fairfax County construction inspections since 1998. We prepare permit packages that pass review efficiently because we know what examiners look for, and we schedule inspections at each phase to keep the project moving rather than discovering hold points after work is already completed. For projects in other Northern Virginia jurisdictions including Arlington County, the City of Alexandria, and Loudoun County, we carry the appropriate jurisdictional experience for each.
Custom Home Features and Luxury Construction in Northern Virginia
A custom home should reflect how your household actually lives, not a builder's standard model with a few upgrade options added. SB Builders designs and builds custom homes across the full range of specifications, from thoughtfully designed family homes to high-end luxury builds with premium finishes throughout.
Custom Kitchen, Primary Suite, and Living Space Design
The kitchen, primary suite, and main living areas are where the investment in custom design delivers the most daily value. We design kitchens around how your household actually cooks and entertains, which means the appliance configuration, the island dimensions, the pantry location, the lighting layout, and the workflow between prep, cooking, and serving zones are determined by your specific patterns rather than by what looks attractive in a floor plan brochure. Primary suites in our custom homes include properly sized bedroom and sitting areas, primary bathrooms designed to the client’s specific fixture and layout preferences, and closet configurations that accommodate how the household actually uses that space. We work with custom cabinetmakers, stone fabricators, and specialty finish suppliers across Northern Virginia so the material selections available to you are not limited to what a production builder carries in their design center.
Energy Efficiency and Long-Term Performance
A home built in 2026 should perform at a significantly higher efficiency standard than a home built in the 1980s or 1990s, and the design-build process is where that performance standard is engineered in rather than added as an afterthought. SB Builders specifies high-performance insulation systems, low-E thermal windows, properly sized and zoned HVAC systems, and energy-efficient appliance and lighting packages as baseline components of every custom home we build. Smart home infrastructure, including structured wiring, pre-wired locations for automation, EV charger-ready garage circuits, and whole-home audio or security system rough-in, is incorporated during the framing phase when the cost to do it is a fraction of what retrofit installation costs after the walls are closed. For the foundation and framing and structural work that form the building envelope, we build to current Virginia energy code minimum as a floor, not a target.
The SB Builders Custom Home Construction Process in Fairfax County
Building a custom home involves more decisions than most homeowners anticipate before they start, and the sequence in which those decisions are made affects both the outcome and the cost. SB Builders manages the full process from initial design consultation through certificate of occupancy.
Site Assessment, Design Development, and Permit Submission
Site Preparation, Construction Phases, and Certificate of Occupancy
Site preparation begins with lot clearing, grading, and utility connections, followed by foundation excavation and concrete work. Our foundation construction team handles the below-grade work to the same standard we apply to all foundation projects, with full exterior waterproofing on basement foundations and proper drainage systems appropriate to Fairfax County's soil conditions. Framing follows foundation completion, and this is typically the first moment clients see the home take shape in three dimensions. Licensed mechanical contractors complete electrical, plumbing, and HVAC rough-in before insulation and drywall are installed. The finish phase, flooring, cabinetry, countertops, tile, trim, paint, lighting fixtures, and final mechanical trim-out, is where the custom design decisions made during planning become visible in the physical space. We conduct a pre-closing walkthrough with the client, document and complete all punch list items before the certificate of occupancy is issued, and deliver the completed home with a full set of permit finals, inspection records, and warranty documentation.


Once we decided on the scope of work, his installers arrived right on time and got straight to it. The quality of the work was outstanding—everything was done meticulously right the first time. All surfaces were square and flat, and the entire job was left spotless and clean. Best of all, there were no hidden fees, no surprise upcharges, and no unnecessary extras. Just honest, high-quality work at the price we agreed on.
My wife and I could not be happier with the final result. SB Builders exceeded our expectations in every way. We will definitely be using them again for future projects and will be recommending them to everyone we know.

The team is responsive, friendly, on time, diligent, and do great work. They listened when I had special requests and made changes to accommodate, doing it happily.
Have I mentioned how quickly they did the work? Essentially, just under three weeks. That includes demolition, buildout and finishing, and a final clean up from a cleaning company. The only delays were on our side because of fixture shipping delays, and they worked around it.
Bob is the owner and he’s responsive, knows his business, and is happy to work with clients to make their projects just right.
And finally, let me say that SB Builders is very competitively priced. Not only do you get quality work, you get it at great prices.
Just look at the finished projects! I could not be happier.


Bob always answers the phone (I’m convinced he doesn’t sleep!) and consistently goes above and beyond to make sure everything is done right. If you’re looking for a contractor who truly shows up, communicates, and delivers excellent work, Bob is the one. Highly recommend!

Frequently Asked Questions
About Custom Home Construction
Planning a custom home build in Fairfax County? Here are answers to the questions homeowners ask most before starting the design-build process.
01 How much does it cost to build a custom home in Fairfax, VA?
Custom home construction in Fairfax, VA typically ranges from $250 to $500 per square foot depending on the home's size, design complexity, structural requirements, and finish level. A well-appointed 2,500-square-foot custom home often falls in the $600,000 to $900,000 range for construction cost alone, not including lot cost. High-end luxury builds with premium finishes, complex architecture, and specialty systems run higher. SB Builders provides detailed written cost estimates after a design consultation and site assessment. No custom home is accurately priced without reviewing the lot and finalizing the design scope.
02 How long does it take to build a custom home in Fairfax County?
Most custom homes with SB Builders take ten to eighteen months from permit submission to certificate of occupancy depending on the home's size, design complexity, and finish scope. The design and permitting phase typically runs two to four months before construction begins. Construction runs eight to fourteen months for most custom home projects in Fairfax County. Luxury builds with complex architecture or extensive custom millwork and specialty finishes run toward the longer end of this range. We provide a detailed project schedule at the time of contract signing.
03 Do I need to own land before starting the custom home process?
Yes, in most cases. SB Builders builds on client-owned lots throughout Fairfax County and Northern Virginia. If you are still evaluating land options, we can review lots with you during the early consultation phase to identify any site constraints, grading requirements, utility access conditions, or zoning issues that would affect the design or cost of the home before you commit to a purchase. This lot evaluation service is part of our pre-contract consultation process.
04 What does design-build mean and why does it matter for my project?
Design-build means one company manages both the design development and the construction under a single contract with a single point of accountability. This eliminates the communication gap that exists when a separate architect and a separate contractor work from the same drawings but with different financial interests and no shared accountability for outcomes. For a custom home project, the design-build model produces more accurate cost estimates during the design phase, fewer change orders during construction, and a closer correspondence between the home that was designed and the home that was built.
05 Can SB Builders build from plans I already have?
Yes. If you have architect-prepared plans or have worked with a designer prior to engaging a builder, SB Builders can build from those drawings. We review the plans for constructability, identify any details that would benefit from clarification or value engineering before construction begins, and produce a construction cost estimate from the finalized drawings. We can also manage permit submission from existing plans if the drawings meet Fairfax County's submission requirements.
06 What custom finishes and features can be included in a new home?
The finish scope for a custom home is determined entirely by the client's preferences and budget. SB Builders works with custom cabinetmakers, stone fabricators, specialty tile and flooring suppliers, and lighting designers across Northern Virginia to source materials that production builders do not offer through their standard design center selections. Common custom features in our homes include custom kitchen configurations, primary suite spa bathrooms, home theaters, wine rooms, fitness rooms, outdoor living structures, smart home infrastructure, and energy-efficient building envelope systems. Our specialized construction team handles specialty build elements that fall outside standard residential categories.
07 Do you handle custom home construction in Maryland?
Yes. SB Builders serves clients in Maryland including Bethesda, Chevy Chase, Potomac, North Potomac, Gaithersburg, and Rockville, carrying the appropriate Maryland contractor licensing for all Maryland projects. The design-build and permitting process differs between Maryland jurisdictions and Virginia jurisdictions, and we have experience navigating both.
08 Do you offer financing assistance for custom home construction?
Yes. SB Builders works with lenders who specialize in construction-to-permanent loan products, which allow homeowners to finance the design and build process with a single loan that converts to a standard mortgage at certificate of occupancy. We can discuss the financing options available for your specific situation and refer you to construction lending specialists who work with clients in the Fairfax County and Northern Virginia market. Ask about financing when you schedule your initial design consultation, or reach us at 703-625-0132 or through our contact page .
Serving Fairfax and the Surrounding Northern Virginia Region
SB Builders and Construction proudly serves homeowners and businesses across Fairfax, Burke, McLean, Reston, Arlington, Alexandria, Annandale, Chantilly, Vienna, Falls Church, Herndon, Springfield, Centreville, Lorton, Great Falls, Sterling, Dunn Loring, Fairfax Station, Clifton, and Mt. Vernon, as well as clients throughout Maryland and Washington D.C.
Wherever you are in the Northern Virginia area, our team can come to your property, assess your project, and provide a free written estimate. Contact us today to get started.
Areas We Serve
Northern VirginiaIf you have been thinking about building a custom home in Fairfax County or anywhere in Northern Virginia, the first step is a conversation. SB Builders and Construction Inc. has been delivering custom homes under the design-build model since 1998, and every project starts with a free design consultation, a site assessment, a detailed cost estimate, and a commitment to the process that keeps you informed from first drawing through final walkthrough.
-
Call us now
703-625-0132 -
Email Us Now
Info@sbbuildersandconstructioninc.com -
Our Location
3701 Morningside Dr, Fairfax, VA 22031