
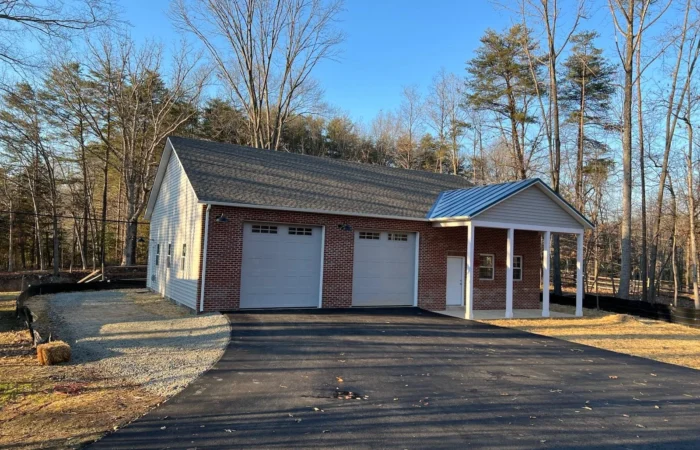
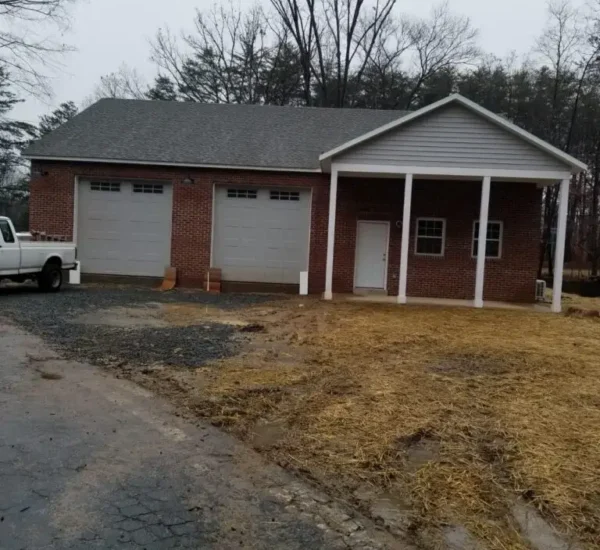
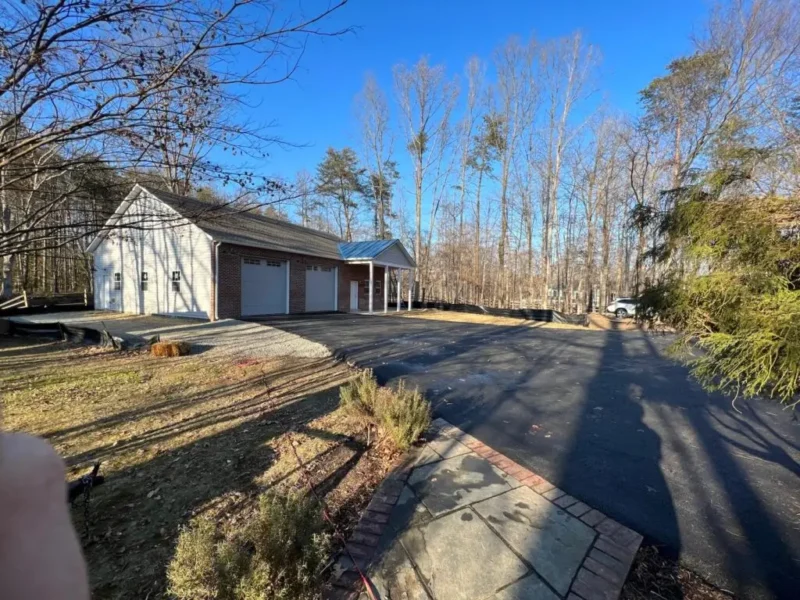
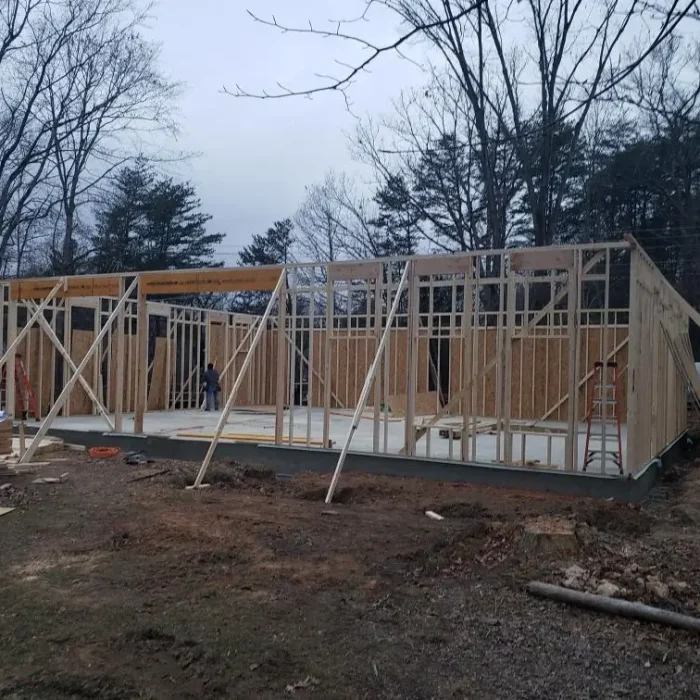
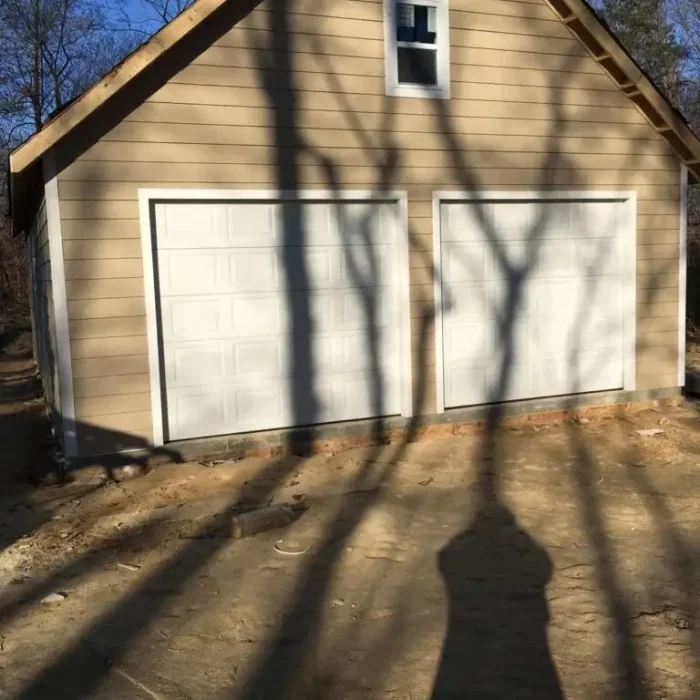
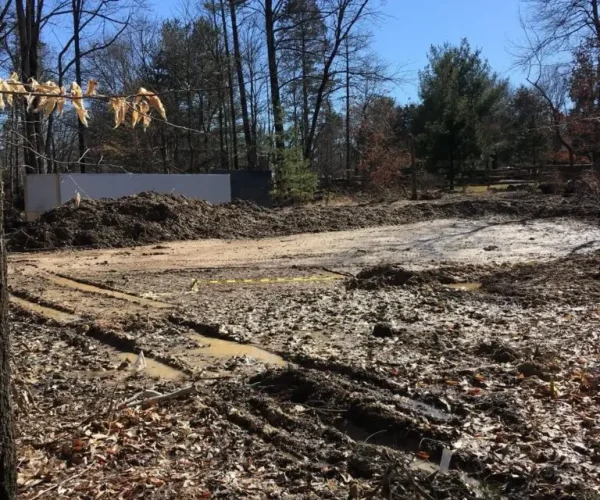
Most homeowners in Fairfax County do not think seriously about adding a garage until the daily frustration reaches a tipping point, vehicles sitting outside through every Northern Virginia winter, seasonal gear piled in corners with nowhere to go, or a workshop that exists only as an idea because there is no dedicated space to build it. If you are ready to move forward, SB Builders and Construction Inc. is the garage builder in Fairfax, VA to call. We have been building custom garages across Fairfax County and Northern Virginia since 1998 as a Class A licensed and bonded general contractor. No two garage projects we build are the same, and that is by design, because no two households use a garage the same way.

New Garage in Fairfax VA

What Do You Actually Need Your Garage to Do?

The first question we ask every homeowner is not how many cars it needs to hold. It is how they actually plan to use the space. The answer shapes every decision that follows, from the footprint and ceiling height to the electrical service, insulation level, and interior configuration.

Vehicle Storage and Multi-Use Garage Designs

Some homeowners genuinely need a clean, covered place to park two vehicles and store seasonal equipment in an organized way. Others want a proper workshop where they can spread out tools, run power equipment, and work comfortably year-round. Car collectors need specific ceiling clearances, reinforced concrete floors rated for lift installation, and specific electrical configurations. Home gym conversions require insulation, climate control, and floor systems appropriate for heavy equipment use. We have built garages used as band practice rooms, woodworking studios, overflow home office space, and hobby rooms that finally gave a spare bedroom its original purpose back. The functional requirements of each of these uses are different enough that treating them all as a single "garage build" produces a space that works adequately for none of them. We design around your specific intended use before framing begins, not after.

Single-Car, Two-Car, and Oversized Garage Configurations

The footprint of a garage is determined by what it needs to hold and how. Standard single-car garages typically measure 12 to 14 feet wide by 20 to 24 feet deep. Two-car garages run 20 to 24 feet wide. Oversized builds for trucks, SUVs, or vehicles with towing equipment need greater width and depth than standard dimensions allow, and ceiling height must accommodate roof racks, truck toppers, and tall vans. We discuss these dimensions during the design phase and size the garage correctly for the vehicles and uses it actually needs to serve. A garage that fits your current car but not your next one, or that cannot accommodate the workbench you planned from the beginning, is not a garage that worked.

Features and Specifications Worth Deciding Before Construction Starts

Several decisions about a new garage are far less expensive to make during construction than they are to retrofit after the fact. SB Builders reviews all of these with every client before framing begins because the homeowners who skip this conversation are consistently the ones who call us two years later to add what they should have included the first time.

Electrical Service, EV Charging, and Lighting

The electrical service panel for a garage determines what the structure can power and how. A basic garage needs lighting circuits and a few outlets. A workshop needs 240V circuits for power tools and adequate amperage for simultaneous tool use. An EV charging station requires a dedicated 240V circuit at the correct amperage for the charger level intended. Roughing in a 50-amp EV circuit during construction costs a fraction of what it costs to add one after the walls are closed and the slab is poured. We assess the existing home's panel capacity during the design phase and plan the garage electrical service accordingly. Even if you do not currently own an electric vehicle, we routinely recommend roughing in EV charging capability because the cost is minimal now and the alternative is concrete cutting and wall opening later. Lighting in a garage is nearly always under-specified in standard designs. A layout that provides adequate illumination for the actual activities the garage will support, whether that is vehicle maintenance, woodworking, or general storage, requires deliberate planning and is easiest to execute before the walls are drywalled.

Insulation, Climate Control, and Built-In Storage

If you plan to spend regular time in the garage, whether working, exercising, or pursuing a hobby, proper insulation is not optional. Fairfax County winters produce temperatures that make an uninsulated metal garage door the dominant heat loss point in the entire structure, and summers produce humidity levels that damage stored tools, equipment, and finishes without adequate climate management. We insulate garage walls, ceiling, and the garage door backing where applicable, and we specify garage doors with appropriate R-values for the insulation level of the rest of the structure. For garages that will be used as workshops or gyms, we discuss mini-split HVAC systems that provide year-round climate control without requiring extension of the home's existing HVAC capacity. Built-in storage systems, including overhead storage platforms, wall-mounted shelving, and custom cabinet units, are planned during the design phase so they integrate with the framing rather than being bolted over it afterward. For homeowners doing a full home renovation alongside the garage build, we coordinate the full exterior scope under one contract.

Attached vs. Detached Garage Construction in Fairfax County

Choosing between an attached and detached garage is one of the most consequential decisions in the planning process, and it is one where the right answer depends on your specific property, your HOA requirements if applicable, and how you intend to use the structure.

sbimang2

Attached Garages and Direct Home Access

An attached garage connects directly to the primary residence, giving household members direct access between the garage and the home’s interior without going outside. This matters most for households where the garage is used heavily as a daily entry and exit point, for families with young children, and for homeowners in Northern Virginia where freezing rain and ice conditions in December through February make exterior exposure genuinely uncomfortable. The connection to the home also simplifies utility extensions for heating, electrical, and in some configurations, plumbing. The trade-off is that the attached garage’s footprint and placement are constrained by the existing home’s foundation, structure, and roofline, which limits the flexibility of the design in ways that a detached structure does not face. For properties where an attached garage requires structural framing work on the existing home to accommodate the connection properly, we manage that scope as part of the garage project rather than as a separate engagement.

sbimang11

Detached Garages and Maximum Flexibility

A detached garage sits separately from the main residence on its own foundation, which means its size, position, orientation, and use are constrained only by your lot dimensions, Fairfax County setback requirements, and HOA rules where applicable. If you want a serious workshop that produces noise, dust, or fumes that you do not want entering the main living space, a detached structure is the only configuration that provides genuine separation. Detached garages can also be positioned to maximize available lot space in ways that an attached garage cannot, and they can be built to accommodate height and footprint requirements that would be impractical in an attached configuration. The trade-off is the loss of direct interior access, which for households with heavy daily garage use or young children is a genuine inconvenience. A connecting breezeway between the house and a detached garage resolves this in many cases and is a project we handle regularly alongside garage builds.

How SB Builders Manages Custom Garage Projects in Fairfax County

Every garage project at SB Builders follows a defined process that eliminates the gaps and surprises that characterize most contractor relationships in Northern Virginia's construction market.

sbimang9

Permitting, HOA Approval, and Fairfax County Requirements

Fairfax County requires building permits for all new garage construction, and the permit package for a garage includes site plan documentation showing setback compliance, structural drawings, and electrical permit applications for the garage's electrical work. HOA architectural review is required before construction begins in most Fairfax County planned communities, and the submission typically requires elevation drawings, material specifications, and color samples. SB Builders prepares all permit applications and HOA submission materials as part of the standard project scope. We know what Fairfax County plan examiners expect to see in a garage permit package
sbimang5

Construction Sequence, Communication, and Final Walkthrough

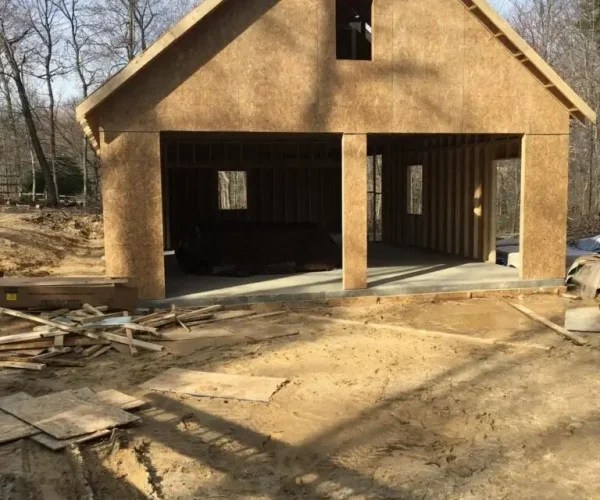
Construction moves through site preparation, foundation work, framing, roofing, siding, electrical rough-in, insulation, and finish work in a defined sequence. We keep you updated at each phase so you know exactly what is happening on your property and what comes next. We do not go quiet for two weeks while work progresses and then surface with questions after decisions have already been made on your behalf. At project completion, we walk the finished garage with you, confirm all features are functional, and close out the permit with the required Fairfax County final inspection. Contact us to schedule your free site visit and garage estimate.

SB Builders and Construction inc place picture
5.0
Based on 56 reviews
Genia Kenschaft profile picture
Genia Kenschaft
1 month ago
Bob, the project manager, was very patient with me as a first time renovator. I asked approximately 1m questions and he answered them all. The technicians that actually did the tiling, painting, etc., were efficient, respectful and professional. They finished an entire bathroom renovation in less than a full 2 weeks! Excellent company!
Geneva Patterson profile picture
Geneva Patterson
3 months ago
SB Builders finished our breezeway project beautifully. Communication stayed clear throughout, pricing was fair, and the crew delivered exactly what we envisioned.
Erin Malbrough profile picture
Erin Malbrough
3 months ago
We hired SB Builders and Construction for a kitchen renovation after hearing positive feedback from a neighbor. The entire process was organized and stress-free. Their crew paid attention to every detail, communicated clearly, and delivered exactly what was promised. The final outcome exceeded our expectations.
Holly Blankenship profile picture
Holly Blankenship
4 months ago
Bob and his team have done a lot of jobs over the years both inside and outside of my house. Bob will always make sure everything is done well and to our satisfaction. He’s great to work with and I’ve recommended him to friends and family as well.
Sherry Jones profile picture
Sherry Jones
4 months ago
We did a full bathroom remodel and Bob was great to work with throughout. He was easy to reach and always kept us updated on what was happening next. The team showed up on time and kept the space clean. The tile work and fixtures look great and everything was done properly.
Stephen Burns profile picture
Stephen Burns
5 months ago
I couldn’t be happier with the work SB Builders did on our bathroom renovation. From the very beginning, Bob was fantastic. I reached out to him with some challenging issues with my walls and floors, and he took the time to carefully listen and then offered multiple practical solutions. He never pushed us toward the most expensive option—just honest, smart recommendations that fit our needs and budget.
Once we decided on the scope of work, his installers arrived right on time and got straight to it. The quality of the work was outstanding—everything was done meticulously right the first time. All surfaces were square and flat, and the entire job was left spotless and clean. Best of all, there were no hidden fees, no surprise upcharges, and no unnecessary extras. Just honest, high-quality work at the price we agreed on.
My wife and I could not be happier with the final result. SB Builders exceeded our expectations in every way. We will definitely be using them again for future projects and will be recommending them to everyone we know.
Wow! SB Builders did another job for us, this time two remaining bathroom renovations, and both turned out extremely well. We chose the materials they used, and they got the sundries of construction and did the work. I trust Bob and his team to do excellent work. They have not let me down. We used them for a main bedroom/bath suite creation and were so happy with the results that not only have we brought them back for this renovation, but we’ve recommended him to several friends, ALL of whom have used his services.

The team is responsive, friendly, on time, diligent, and do great work. They listened when I had special requests and made changes to accommodate, doing it happily.

Have I mentioned how quickly they did the work? Essentially, just under three weeks. That includes demolition, buildout and finishing, and a final clean up from a cleaning company. The only delays were on our side because of fixture shipping delays, and they worked around it.

Bob is the owner and he’s responsive, knows his business, and is happy to work with clients to make their projects just right.

And finally, let me say that SB Builders is very competitively priced. Not only do you get quality work, you get it at great prices.

Just look at the finished projects! I could not be happier.
Brian Cummings profile picture
Brian Cummings
8 months ago
We worked with Bob and his team to complete a fairly complex kitchen remodel, which turned out beautifully and has completely transformed our home. The project included removing the existing wall between the dining room and kitchen, removing another wall in the entryway, replacing a sliding glass door with a single door, replacing two small windows with a large window, and building an entirely new kitchen within that new space. We stripped the kitchen down to subfloor and studs and entirely changed the layout of our kitchen to better optimize the space and create a new open feeling throughout the 1st floor. We also installed new hardwood throughout the first floor to create a seamless look. We're very happy with the results that we achieved with SB Builders. Bob is great to work with and he's very focused on delivering high quality work on a fast timeline. Cycling crews through the job is one of Bob's superpowers - he will work tirelessly to keep a steady flow of progress on the job. Bob proved to be a very knowledgeable and flexible partner on this project. There were several unknowns at the start (especially regarding taking down the walls) and I made several revisions during the job. Bob's change orders were very fair and ultimately I feel that we got a good value for the work that was performed. I would definitely recommend working with Bob for kitchen remodeling projects. He's a great guy and very focused on providing an honest value to the customer, which I greatly appreciated throughout the project.
Allison Hood profile picture
Allison Hood
9 months ago
We couldn’t be happier with our experience working with Bob and his team!! He just finished a full hair salon build out for me and my partner and he has blown us away. His communication and follow-through are truly unmatched — he is efficient, kind, and incredibly reliable. Any time we needed something done, he delivered. His crew is professional, pleasant to be around, and clearly cares about the quality of their work.

Bob always answers the phone (I’m convinced he doesn’t sleep!) and consistently goes above and beyond to make sure everything is done right. If you’re looking for a contractor who truly shows up, communicates, and delivers excellent work, Bob is the one. Highly recommend!
Greg Seador profile picture
Greg Seador
9 months ago
We engaged SB Builders and Construction to add an addition to our home. We needed a mother-in-law's suite on the first floor as well as a second floor addition to expand our master bedroom and on-suite. Bob and his team were consummate professionals from start to finish. Bob walked us through every step of the process from design to final completion. Bob is an exceptional contractor with extreme detail to customer service. He is available 24/7, always promptly answers emails and text messages and is always available to answer questions. Bob also is on site daily checking on the build and making sure things are going according to schedule. Bob's team is also is exceptional. Edwin, his project manager, is second to none. He knows how to construct just about anything and when an issue occurs he knows how to fix it. During construction our daughter asked "is Edwin coming today" because she knew he would do quality work. We bought the workers lunch on more than occasion because they were so professional. Overall, we are extremely happy with the workmanship we received and the attention to detail that SB Builders provided. I will not hesitate to recommend them to anyone. Our project was finished on time and with exceptional results!
Garage Construction FAQ

Frequently Asked Questions
About Garage Construction

Planning a new garage in Fairfax County? Here are answers to the questions homeowners ask most before building an attached or detached garage.

01 How much does a new garage cost in Fairfax, VA?

New garage construction in Fairfax, VA typically ranges from $35,000 to $80,000 or more depending on the size, configuration, and features. A single-car detached garage with standard finishes often runs $35,000 to $50,000. A two-car garage with insulation, full electrical service, and quality finishes runs $50,000 to $75,000. Oversized builds or garages with workshop features, EV charging, and climate control run higher. SB Builders provides free on-site estimates with written fixed pricing before any commitment.

02 Do I need a permit to build a garage in Fairfax County?

Yes. All new garage construction in Fairfax County requires a building permit at minimum, with additional electrical permits where applicable. SB Builders handles all permit applications, documentation preparation, submission tracking, and inspection coordination. You do not need to visit the Fairfax County building department or track the permit status yourself. Working without permits creates title complications at resale and is illegal.

03 Should I build an attached or detached garage in Fairfax, VA?

It depends on your property layout, intended use, and HOA requirements. Attached garages offer direct interior access and simpler utility connections but are constrained by the existing home's structure and roofline. Detached garages offer more size flexibility, better separation for noisy or dusty uses, and more positioning freedom on the lot. SB Builders discusses both options during the site visit and provides an honest recommendation based on your specific property and goals, not based on what is easiest to build.

04 How long does garage construction take in Fairfax County?

Most garage projects with SB Builders take four to eight weeks from permit approval to final walkthrough. A straightforward single-car detached garage on a flat site with standard finishes runs four to five weeks. A larger two-car garage with workshop features, full electrical service, and insulation runs six to eight weeks. Permit approval in Fairfax County typically takes two to three weeks for standard residential garage projects.

05 Can I add a garage to my property if I have an HOA?

Yes, in most cases, but HOA approval is required before construction begins. Most HOA architectural review boards in Fairfax County require an application with elevation drawings showing the garage design, material and color specifications, and a site plan showing placement on the lot. SB Builders prepares the full HOA submission package as part of our standard scope. We design the garage to meet the HOA's architectural requirements from the start rather than revising after a rejection.

06 Can you build a garage with living space or an apartment above it?

Yes. A garage with a finished upper level, sometimes called a carriage house or accessory dwelling unit, is a more complex project that requires additional Fairfax County zoning review and potentially a separate use permit depending on whether the upper level will be used as habitable space or rented as an independent unit. SB Builders reviews the zoning designation of your property during the site visit and advises on what is permittable before any design work begins. For garage-adjacent living space, our new home additions team coordinates the full scope under one contract.

07 What is the best garage door for a Fairfax County climate?

We recommend insulated steel or composite garage doors with an R-value of R-16 or higher for garages that will be used regularly or that are attached to conditioned living space. Northern Virginia's humidity, temperature swings, and occasional heavy snow and ice conditions make door insulation a practical investment rather than a luxury upgrade. We discuss door specifications, including material, insulation rating, and motor type, during the design phase so the door selection is integrated into the overall garage performance plan.

08 Do you offer financing for garage construction?

Yes. SB Builders offers flexible financing for garage construction projects of any size, with options available across a range of credit scores. A new garage is a permanent improvement to your property and its value, and financing allows you to build the right garage rather than a compromised version limited by what is immediately available in cash. Ask about current financing terms when you request your free estimate, or reach us at 703-625-0132 or through our contact page .

Ready to build a garage at your Fairfax home? Get a detailed estimate from SB Builders before your project begins.
Request Your Estimate
Service Area

Serving Fairfax and the Surrounding Northern Virginia Region

SB Builders and Construction proudly serves homeowners and businesses across Fairfax, Burke, McLean, Reston, Arlington, Alexandria, Annandale, Chantilly, Vienna, Falls Church, Herndon, Springfield, Centreville, Lorton, Great Falls, Sterling, Dunn Loring, Fairfax Station, Clifton, and Mt. Vernon, as well as clients throughout Maryland and Washington D.C.

Wherever you are in the Northern Virginia area, our team can come to your property, assess your project, and provide a free written estimate. Contact us today to get started.

Local Construction Expertise Serving homeowners and businesses throughout Northern Virginia, Maryland, and Washington D.C.

Areas We Serve

Northern Virginia
Fairfax
Burke
McLean
Reston
Arlington
Alexandria
Annandale
Chantilly
Vienna
Falls Church
Herndon
Springfield
Centreville
Lorton
Great Falls
Sterling
Dunn Loring
Fairfax Station
Clifton
Mt. Vernon
+
We also serve clients throughout Maryland and Washington D.C.
Get Your Free Garage
Construction Estimate

If a new garage has been on your mind and you keep putting it off, the first step is a real conversation about what would actually work for your property, your needs, and your budget. SB Builders and Construction Inc. has been building custom garages across Fairfax County and Northern Virginia since 1998, and every project comes with a free on-site estimate, a fixed written price, full permit and HOA management, and a workmanship warranty.

Simply fill out the contact form below