

Genia Kenschaft
3 months ago
Bob, the project manager, was very patient with me as a first time renovator. I asked approximately 1m questions and he answered them all. The technicians that actually did the tiling, painting, etc., were efficient, respectful and professional. They finished an entire bathroom renovation in less than a full 2 weeks! Excellent company!

Geneva Patterson
4 months ago
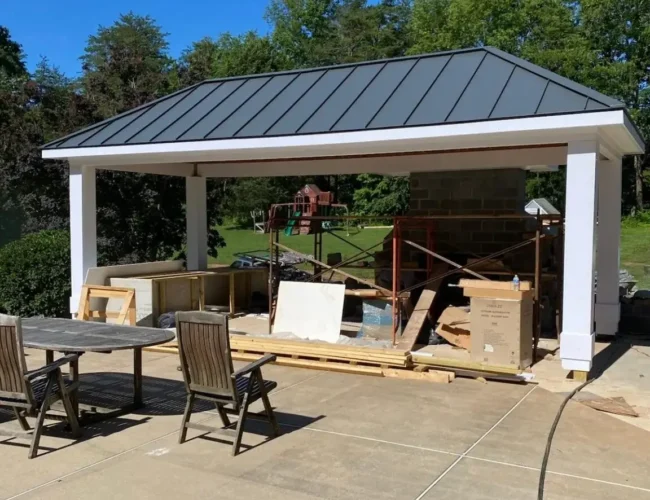
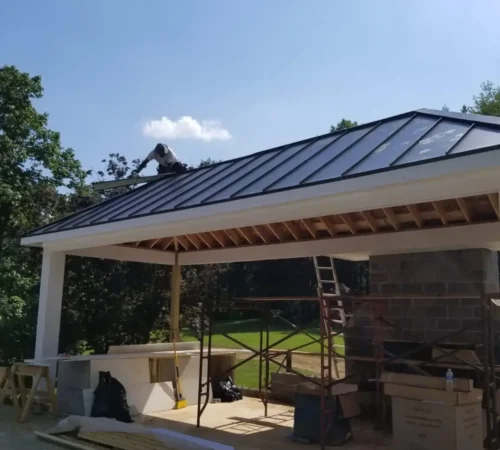
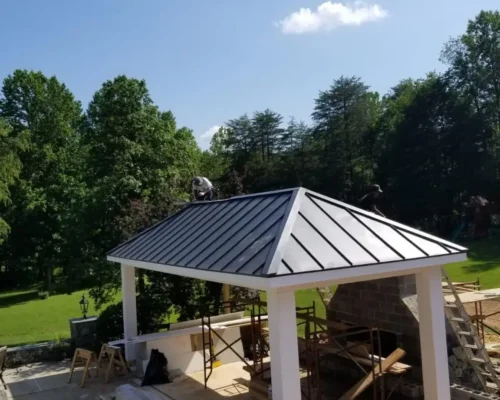
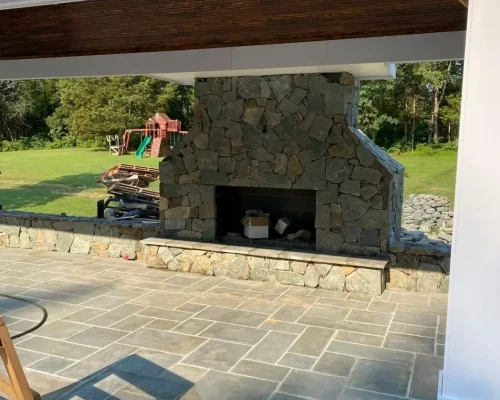
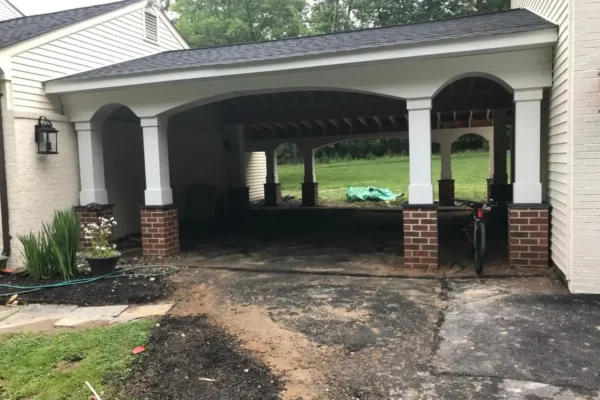
SB Builders finished our breezeway project beautifully. Communication stayed clear throughout, pricing was fair, and the crew delivered exactly what we envisioned.

Erin Malbrough
4 months ago
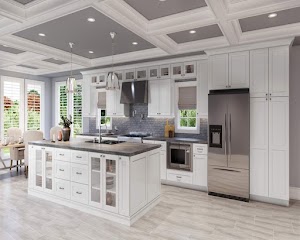
We hired SB Builders and Construction for a kitchen renovation after hearing positive feedback from a neighbor. The entire process was organized and stress-free. Their crew paid attention to every detail, communicated clearly, and delivered exactly what was promised. The final outcome exceeded our expectations.

Holly Blankenship
5 months ago
Bob and his team have done a lot of jobs over the years both inside and outside of my house. Bob will always make sure everything is done well and to our satisfaction. He’s great to work with and I’ve recommended him to friends and family as well.

Sherry Jones
5 months ago
We did a full bathroom remodel and Bob was great to work with throughout. He was easy to reach and always kept us updated on what was happening next. The team showed up on time and kept the space clean. The tile work and fixtures look great and everything was done properly.

Stephen Burns
6 months ago
I couldn’t be happier with the work SB Builders did on our bathroom renovation. From the very beginning, Bob was fantastic. I reached out to him with some challenging issues with my walls and floors, and he took the time to carefully listen and then offered multiple practical solutions. He never pushed us toward the most expensive option—just honest, smart recommendations that fit our needs and budget.
Once we decided on the scope of work, his installers arrived right on time and got straight to it. The quality of the work was outstanding—everything was done meticulously right the first time. All surfaces were square and flat, and the entire job was left spotless and clean. Best of all, there were no hidden fees, no surprise upcharges, and no unnecessary extras. Just honest, high-quality work at the price we agreed on.
My wife and I could not be happier with the final result. SB Builders exceeded our expectations in every way. We will definitely be using them again for future projects and will be recommending them to everyone we know.

Christopher Grieder
6 months ago
Wow! SB Builders did another job for us, this time two remaining bathroom renovations, and both turned out extremely well. We chose the materials they used, and they got the sundries of construction and did the work. I trust Bob and his team to do excellent work. They have not let me down. We used them for a main bedroom/bath suite creation and were so happy with the results that not only have we brought them back for this renovation, but we’ve recommended him to several friends, ALL of whom have used his services.
The team is responsive, friendly, on time, diligent, and do great work. They listened when I had special requests and made changes to accommodate, doing it happily.
Have I mentioned how quickly they did the work? Essentially, just under three weeks. That includes demolition, buildout and finishing, and a final clean up from a cleaning company. The only delays were on our side because of fixture shipping delays, and they worked around it.
Bob is the owner and he’s responsive, knows his business, and is happy to work with clients to make their projects just right.
And finally, let me say that SB Builders is very competitively priced. Not only do you get quality work, you get it at great prices.
Just look at the finished projects! I could not be happier.

Brian Cummings
10 months ago
We worked with Bob and his team to complete a fairly complex kitchen remodel, which turned out beautifully and has completely transformed our home. The project included removing the existing wall between the dining room and kitchen, removing another wall in the entryway, replacing a sliding glass door with a single door, replacing two small windows with a large window, and building an entirely new kitchen within that new space. We stripped the kitchen down to subfloor and studs and entirely changed the layout of our kitchen to better optimize the space and create a new open feeling throughout the 1st floor. We also installed new hardwood throughout the first floor to create a seamless look. We're very happy with the results that we achieved with SB Builders. Bob is great to work with and he's very focused on delivering high quality work on a fast timeline. Cycling crews through the job is one of Bob's superpowers - he will work tirelessly to keep a steady flow of progress on the job. Bob proved to be a very knowledgeable and flexible partner on this project. There were several unknowns at the start (especially regarding taking down the walls) and I made several revisions during the job. Bob's change orders were very fair and ultimately I feel that we got a good value for the work that was performed. I would definitely recommend working with Bob for kitchen remodeling projects. He's a great guy and very focused on providing an honest value to the customer, which I greatly appreciated throughout the project.

Allison Hood
10 months ago
We couldn’t be happier with our experience working with Bob and his team!! He just finished a full hair salon build out for me and my partner and he has blown us away. His communication and follow-through are truly unmatched — he is efficient, kind, and incredibly reliable. Any time we needed something done, he delivered. His crew is professional, pleasant to be around, and clearly cares about the quality of their work.
Bob always answers the phone (I’m convinced he doesn’t sleep!) and consistently goes above and beyond to make sure everything is done right. If you’re looking for a contractor who truly shows up, communicates, and delivers excellent work, Bob is the one. Highly recommend!

Greg Seador
11 months ago
We engaged SB Builders and Construction to add an addition to our home. We needed a mother-in-law's suite on the first floor as well as a second floor addition to expand our master bedroom and on-suite. Bob and his team were consummate professionals from start to finish. Bob walked us through every step of the process from design to final completion. Bob is an exceptional contractor with extreme detail to customer service. He is available 24/7, always promptly answers emails and text messages and is always available to answer questions. Bob also is on site daily checking on the build and making sure things are going according to schedule. Bob's team is also is exceptional. Edwin, his project manager, is second to none. He knows how to construct just about anything and when an issue occurs he knows how to fix it. During construction our daughter asked "is Edwin coming today" because she knew he would do quality work. We bought the workers lunch on more than occasion because they were so professional. Overall, we are extremely happy with the workmanship we received and the attention to detail that SB Builders provided. I will not hesitate to recommend them to anyone. Our project was finished on time and with exceptional results!