
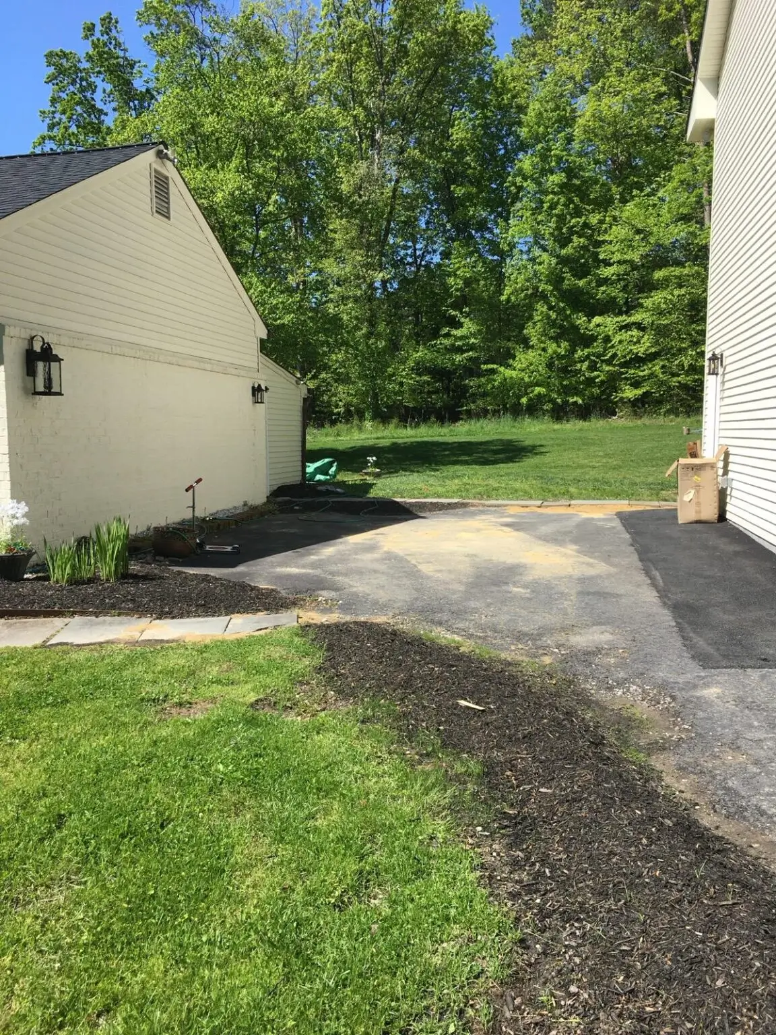
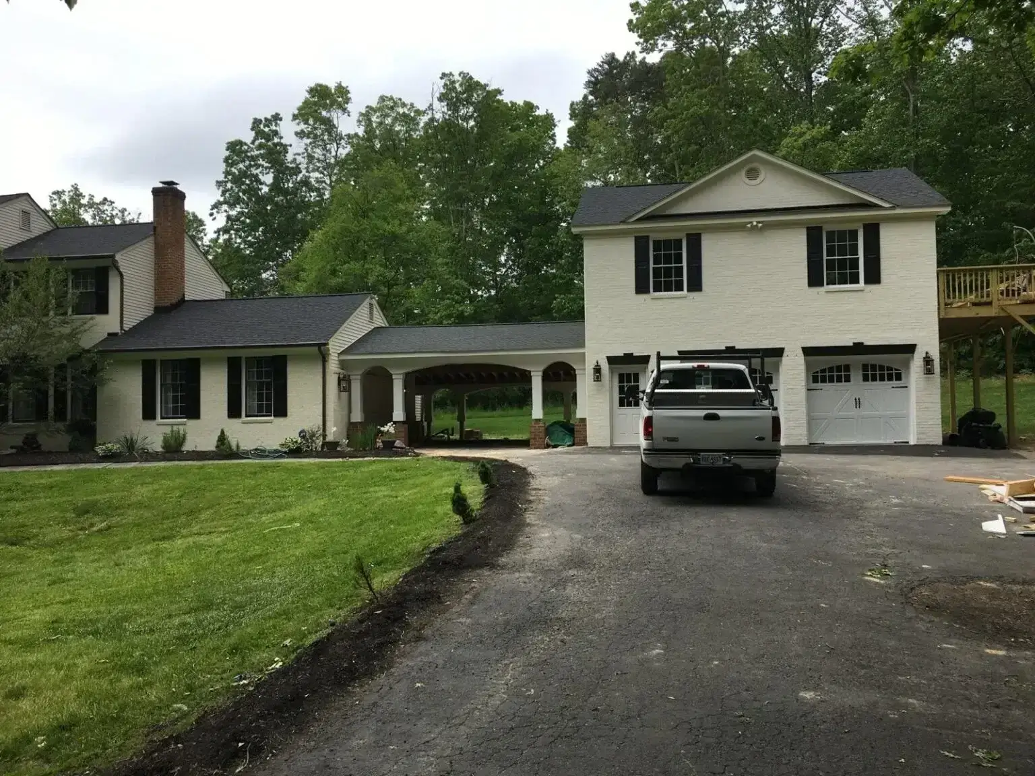
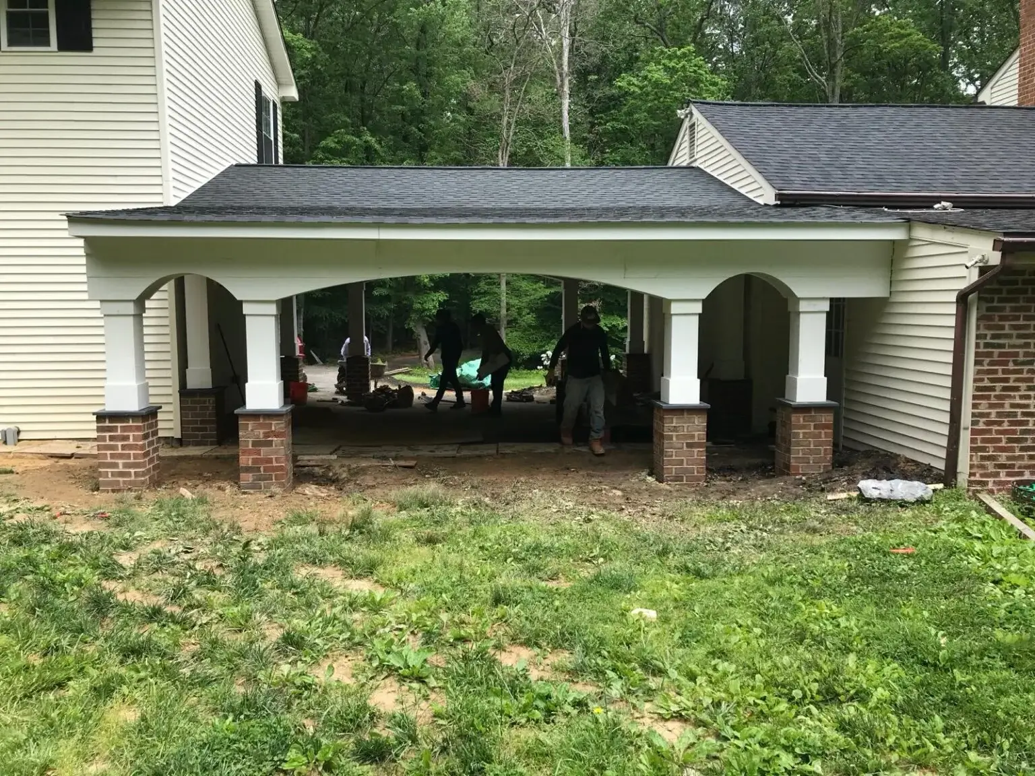
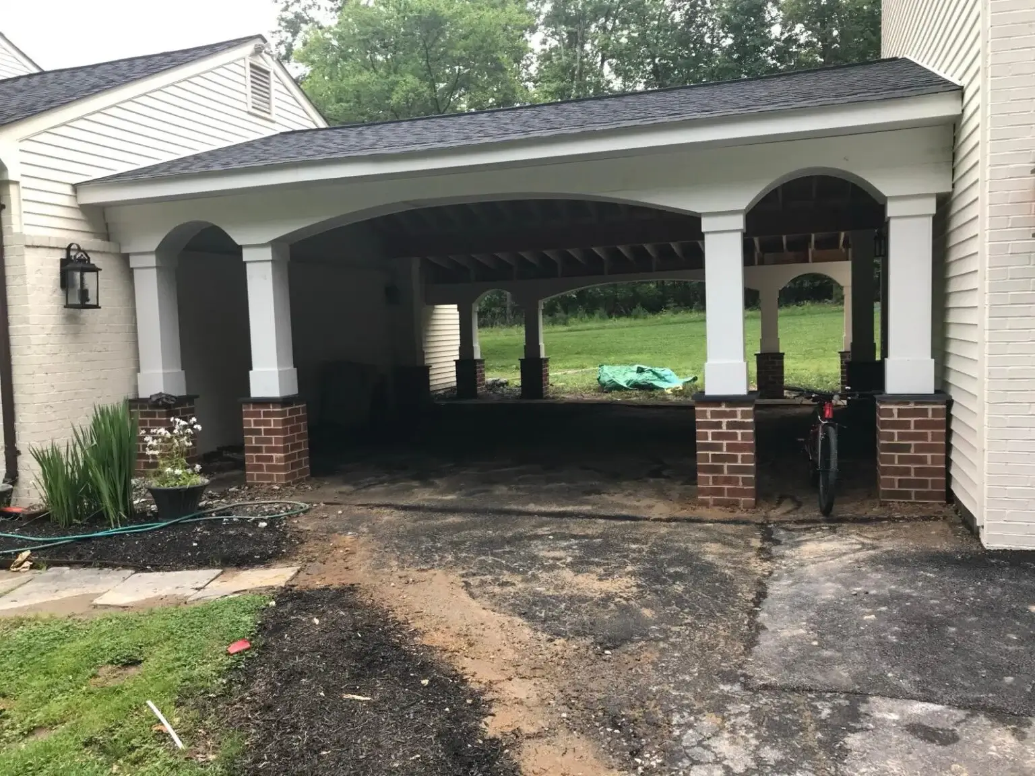
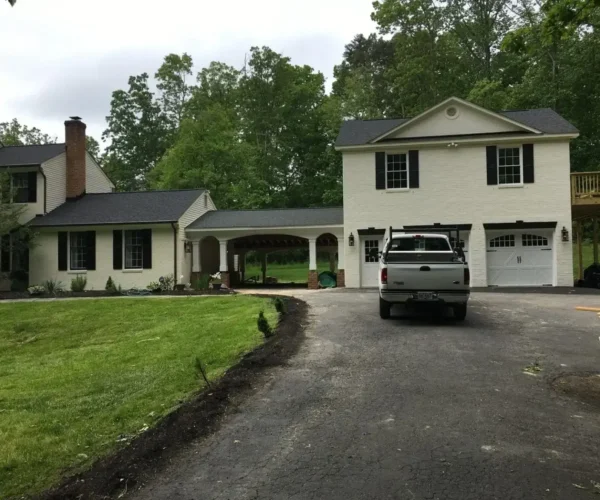
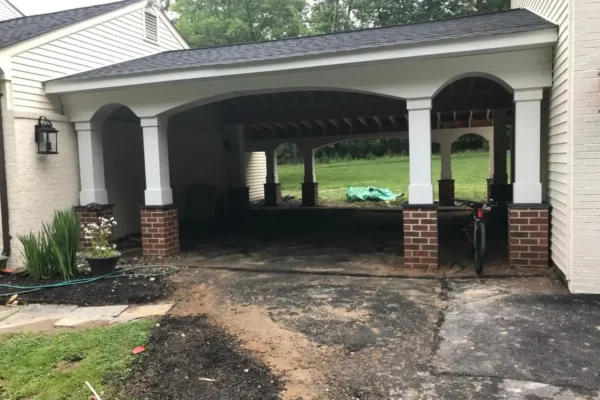

Homeowners across Northern Virginia have one of the most common property frustrations: getting between the house and the garage, a detached workshop, a pool area, or a guest suite means fighting rain, cold, mud, and ice every single time. Breezeway construction in Fairfax, VA is the most effective permanent solution to that problem. SB Builders and Construction Inc. has been designing and building custom breezeways for homeowners in Fairfax County since 1998, delivering covered walkways, screened connectors, and fully enclosed year-round passages that match the existing architecture of the home and hold up to the Northern Virginia climate for decades. Whether you need a simple covered connection between your home and garage or a more substantial enclosed passage connecting multiple areas of the property, SB Builders can develop the project around your home's existing architecture and your family's everyday needs. The result is a more convenient, protected, and cohesive property connection designed for long-term use.
Breezeway Types We Build in Northern Virginia
Not every homeowner needs the same structure, and a covered walkway built for a home in Burke is not the same project as a fully enclosed heated passage connecting a main house to a detached guest suite in McLean. SB Builders designs each breezeway based on your specific property layout, your intended use, and the architectural style of your existing home.
Open Covered Walkways
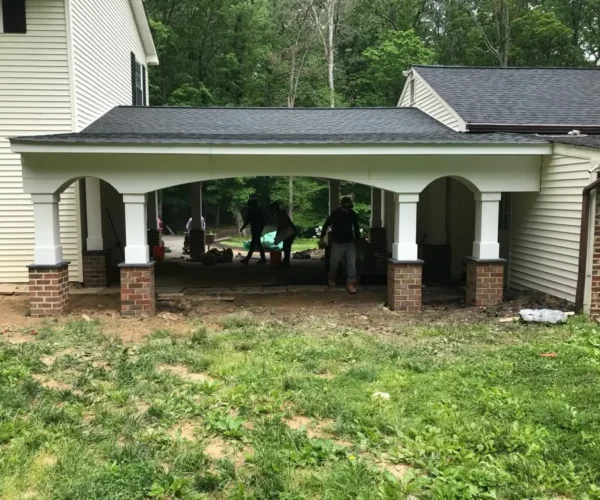
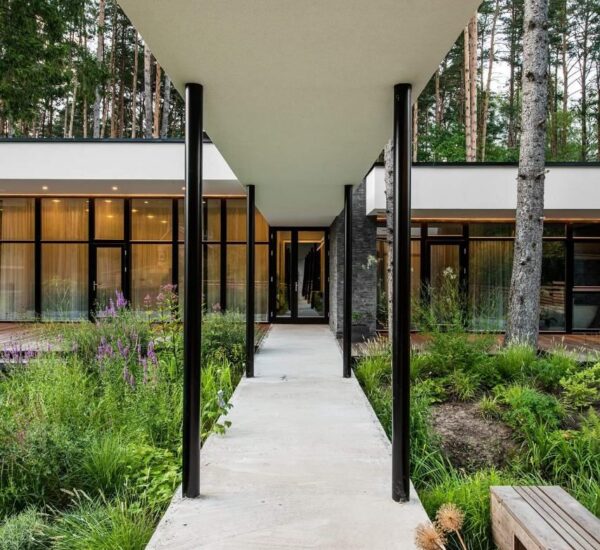
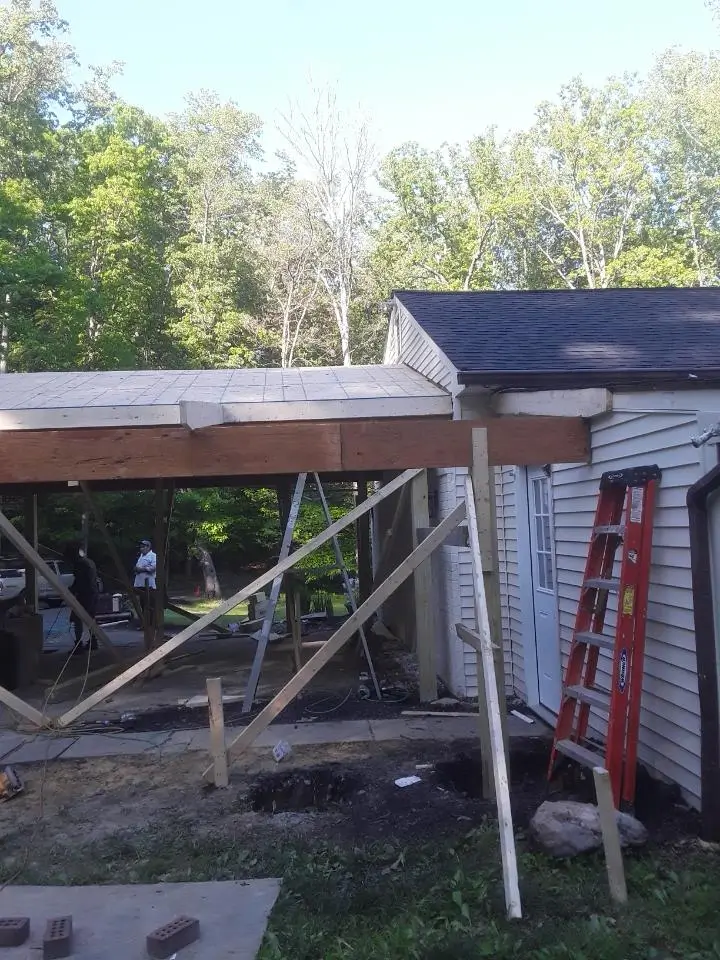
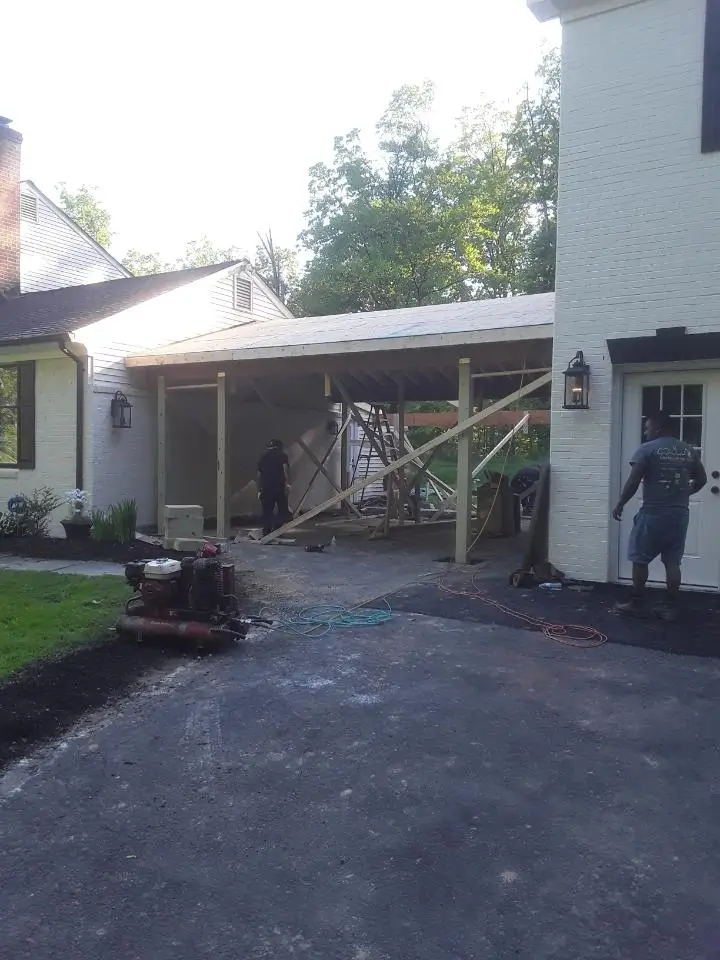
An open covered walkway is the simplest and most cost-effective option. It consists of a roof structure supported by posts, with no walls or screens. It keeps rain and direct sun off the passage between two parts of your property and can be completed in less time and at lower cost than more complex configurations. This design is popular in Clifton, Burke, Chantilly, and Lorton where homeowners want a practical connector without the added investment of a fully enclosed structure. Even at this level of simplicity, the roofline pitch, material, and framing must match the existing home's architecture to avoid a tacked-on appearance that reduces curb appeal rather than adding to it. From there, the construction sequence follows a defined order: demolition and disposal, any plumbing rough-in modifications, waterproofing the shower and wet areas, framing adjustments if the layout is changing, electrical rough-in, cement board installation, tile work, drywall, paint, fixture installation, and final trim. Each phase is done by our own in-house team. There is no scheduling gap while you wait for an independent tile subcontractor to show up two weeks after the plumber finishes. One team, one timeline, one accountability structure from start to signed-off completion.
Screened Breezeway Additions
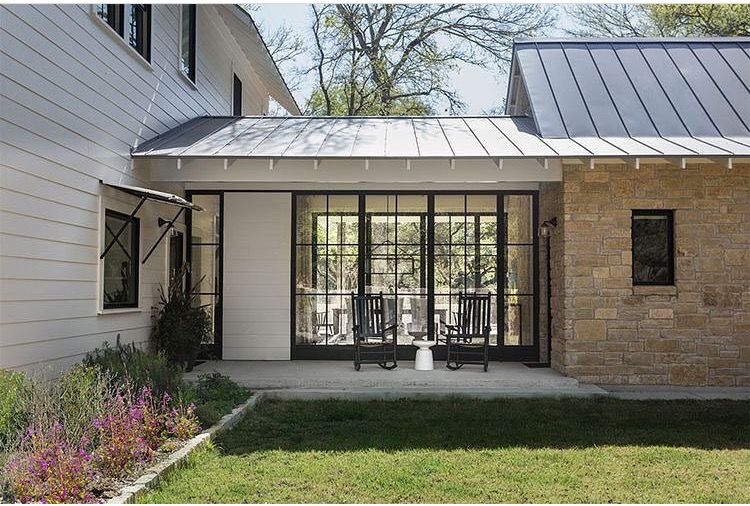
A screened breezeway adds insect protection and privacy to the covered walkway format while keeping the open-air feel of the structure. In Northern Virginia, where mosquito season runs from late May through September, a screened passage transforms from a thoroughfare into a usable outdoor room. Homeowners in Herndon, Annandale, Springfield, and Falls Church regularly choose this configuration when they want a space that functions as a transitional area between the house and garage but also serves as a sitting or storage zone during the warmer months. Screens are installed in a framed panel system that allows for easy replacement if damaged, and the overall structure is built on the same footing and roofing standards as any permanent addition.
Fully Enclosed Year-Round Breezeways
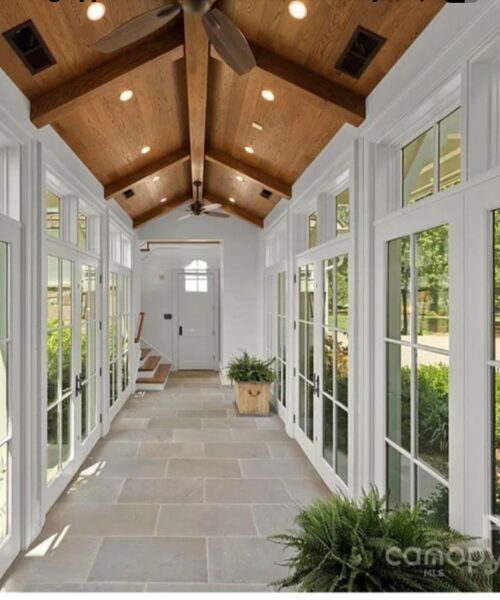
A fully enclosed breezeway is a permanent conditioned or semi-conditioned addition connecting two structures. It includes insulated walls, windows, and the option to extend your existing HVAC system or install a dedicated mini-split unit so the space is comfortable in both July and February. This configuration is most common in Great Falls, McLean, Vienna, and Reston, where homeowners are investing in additions that add square footage, function as mudrooms, home offices, laundry rooms, or seasonal sitting rooms, and contribute meaningfully to the appraised value of the property. The permitting requirements for a fully enclosed breezeway are more involved than for an open or screened structure, and the construction timeline is longer, but the resulting addition is indistinguishable from the original home when designed and built correctly. From there, the construction sequence follows a defined order: demolition and disposal, any plumbing rough-in modifications, waterproofing the shower and wet areas, framing adjustments if the layout is changing, electrical rough-in, cement board installation, tile work, drywall, paint, fixture installation, and final trim. Each phase is done by our own in-house team. There is no scheduling gap while you wait for an independent tile subcontractor to show up two weeks after the plumber finishes. One team, one timeline, one accountability structure from start to signed-off completion.
What Determines the Quality of a Breezeway Build
The difference between a breezeway that looks like a permanent part of your home and one that looks like an afterthought comes down to three factors: roofline integration, foundation and structural execution, and material consistency. SB Builders has built custom breezeway additions across Fairfax County and Northern Virginia for over 25 years, and the quality standards that matter most are rarely the ones homeowners ask about first.
Roofline Match, Framing, and Foundation Work
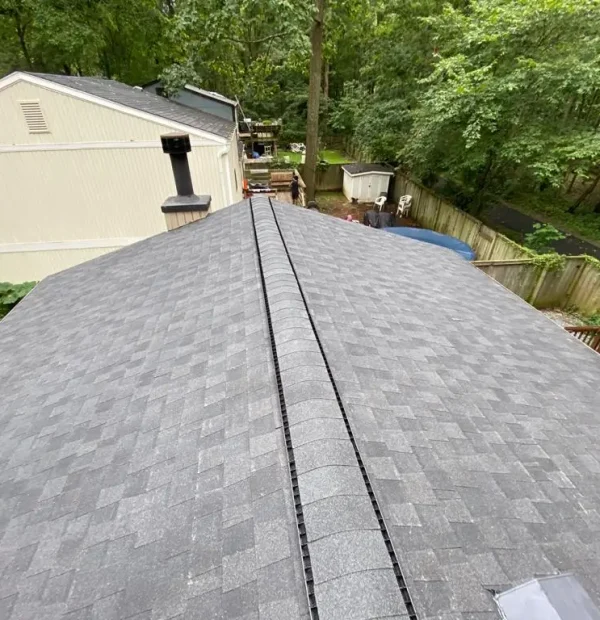
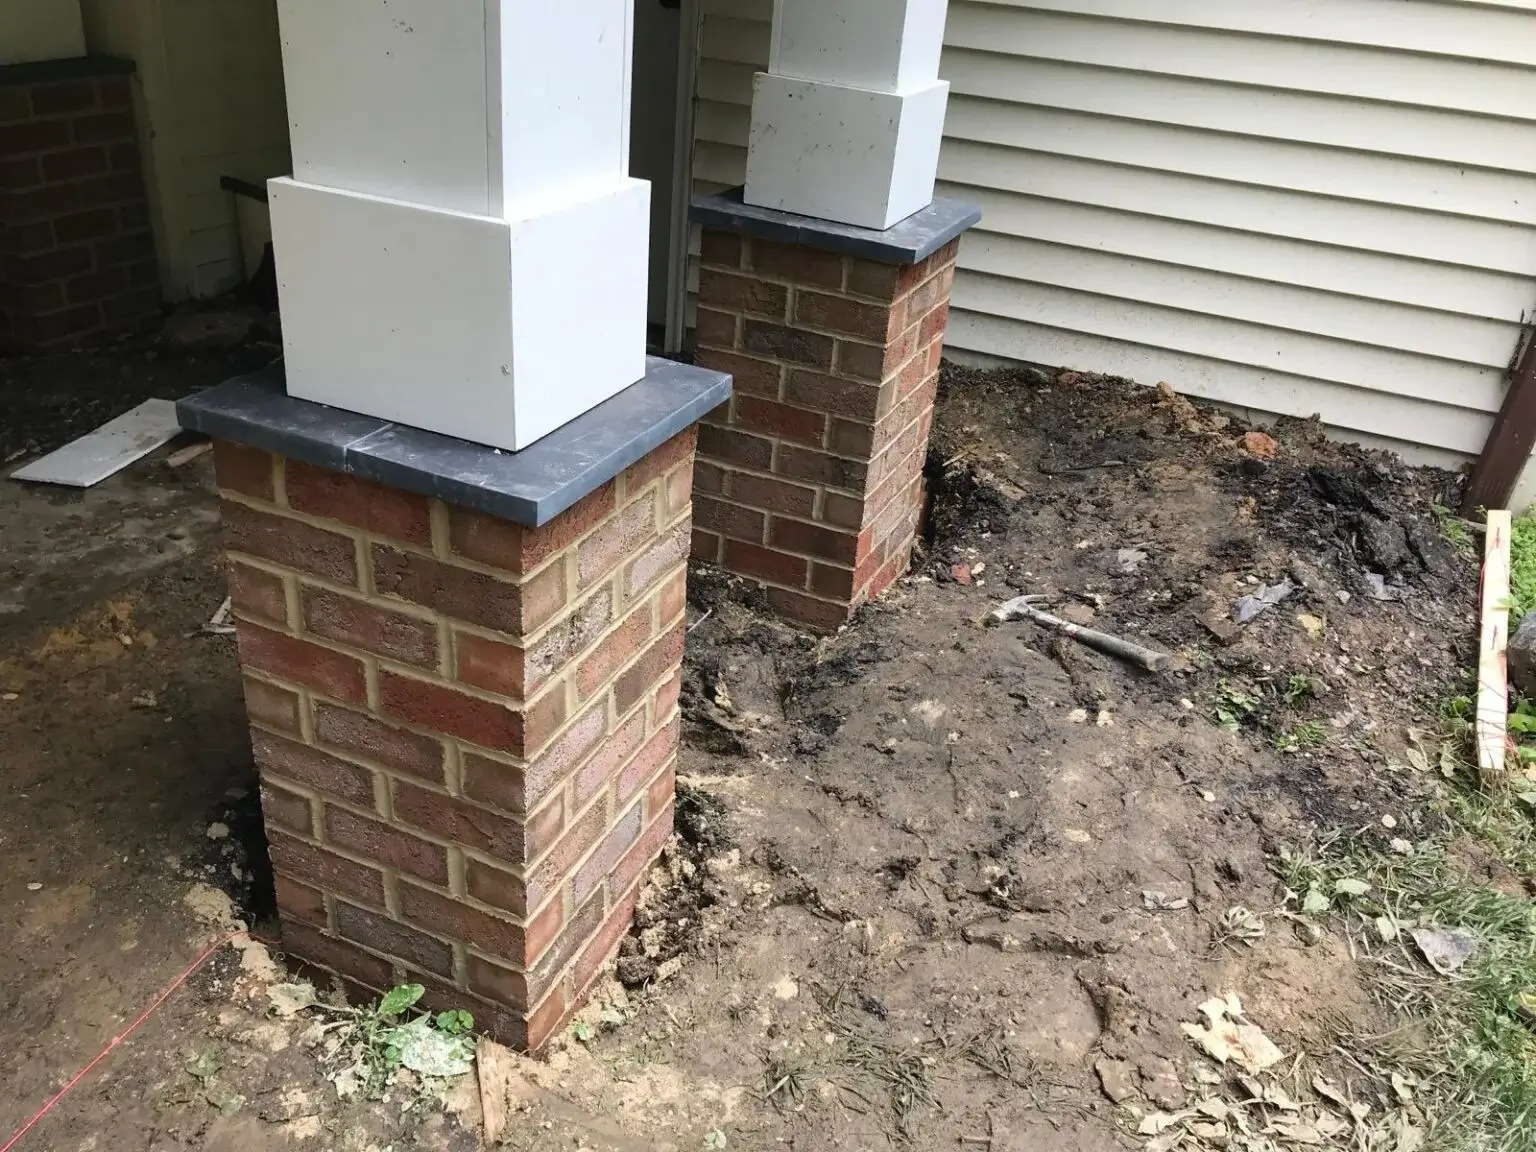
Roofline integration is the first and most visible quality indicator on any breezeway project. If the roof pitch of the addition does not match the pitch of the existing home, the structure reads as temporary regardless of how well everything else is done. We measure the existing pitch, match the rafter layout and overhang depth, and select roofing materials, whether shingles, standing seam metal, or architectural composite, that are consistent with what is already on the home. This requires more planning time upfront but eliminates the mismatched appearance that characterizes lower-quality additions in the area. Foundation and framing work follow the same standards we apply to any permanent addition. For open walkways, concrete piers or a continuous footing provide the structural base. For enclosed breezeways, we pour a full perimeter foundation that meets Fairfax County building code requirements for conditioned space. All framing is performed in-house by our own crew, not subcontracted, so quality control at every phase is under our direct oversight.
Flooring, Electrical, and Exterior Finish Integration
Flooring selection for a breezeway depends on how the space will be used. Stamped or brushed concrete is the most durable choice for a high-traffic passage and requires the least maintenance over time. Brick pavers complement traditional and colonial architectural styles common in Alexandria and Arlington. Porcelain tile suits more contemporary homes and handles moisture well when installed with proper substrate preparation. Composite decking is appropriate when the breezeway connects to an existing deck structure and visual continuity is a priority. Electrical work in a breezeway is not optional for any configuration beyond a simple open walkway. Recessed lighting, ceiling fans, and weather-rated outlets make the space functional at night and in all seasons. We extend the existing electrical panel circuit to the new structure and run all wiring to Fairfax County code. For fully enclosed additions that will be conditioned, we coordinate with HVAC either extending existing ductwork or specifying a ductless mini-split system depending on the load calculation for the new space. Exterior siding, trim, and paint are matched to the existing home precisely so the addition reads as original construction rather than an afterthought. For windows and exterior improvements that complement the breezeway build, we handle those under the same project scope where possible.
Permits, HOA Requirements, and the Approval Process in Fairfax County
Breezeway additions in Fairfax County and across Northern Virginia require building permits in nearly every configuration. Fully enclosed additions additionally require mechanical, electrical, and sometimes plumbing permits. SB Builders manages the full permitting process on your behalf, from application preparation through final inspection sign-off. You do not visit the county office or track submission status yourself.
Fairfax County Permitting for Breezeway Additions
Fairfax County requires a building permit for any permanent structure attached to or connecting two buildings on a property. The application requires a site plan, structural drawings, and for enclosed additions, energy compliance documentation. The review timeline for residential additions in Fairfax County currently runs two to four weeks for standard projects. SB Builders prepares all required documentation as part of our standard scope and submits on your behalf. We also coordinate all required inspections at each phase, framing, rough mechanical where applicable, and final, so the project closes out with a fully signed-off permit on record. This matters significantly at resale: an unpermitted addition in Fairfax County creates title and financing complications that are expensive and time-consuming to resolve.
HOA Approval and Architectural Review Boards
Homeowners in Reston, Burke, Chantilly, Herndon, and many other Northern Virginia communities are subject to HOA architectural review requirements before any exterior addition can be built. The HOA submission typically requires elevation drawings, material specifications, and color samples. We prepare these materials and have experience with the specific requirements of HOA boards across the region. If you have received an HOA architectural review package or have your community's design guidelines, bring those to your initial consultation and we will build the submission package around those requirements from the start rather than revising after a rejection.


Once we decided on the scope of work, his installers arrived right on time and got straight to it. The quality of the work was outstanding—everything was done meticulously right the first time. All surfaces were square and flat, and the entire job was left spotless and clean. Best of all, there were no hidden fees, no surprise upcharges, and no unnecessary extras. Just honest, high-quality work at the price we agreed on.
My wife and I could not be happier with the final result. SB Builders exceeded our expectations in every way. We will definitely be using them again for future projects and will be recommending them to everyone we know.

The team is responsive, friendly, on time, diligent, and do great work. They listened when I had special requests and made changes to accommodate, doing it happily.
Have I mentioned how quickly they did the work? Essentially, just under three weeks. That includes demolition, buildout and finishing, and a final clean up from a cleaning company. The only delays were on our side because of fixture shipping delays, and they worked around it.
Bob is the owner and he’s responsive, knows his business, and is happy to work with clients to make their projects just right.
And finally, let me say that SB Builders is very competitively priced. Not only do you get quality work, you get it at great prices.
Just look at the finished projects! I could not be happier.


Bob always answers the phone (I’m convinced he doesn’t sleep!) and consistently goes above and beyond to make sure everything is done right. If you’re looking for a contractor who truly shows up, communicates, and delivers excellent work, Bob is the one. Highly recommend!

Frequently Asked Questions
About Breezeway Construction
Planning a breezeway addition in Fairfax County? Here are answers to the questions homeowners ask most before connecting their home to a garage or another structure.
01 How much does breezeway construction cost in Fairfax, VA?
Breezeway construction in Fairfax, VA typically ranges from $15,000 to $60,000 depending on the size, configuration, and finishes. An open covered walkway at 8 to 10 feet wide and 20 feet long generally falls in the $15,000 to $25,000 range. A screened breezeway of similar dimensions runs $20,000 to $35,000. A fully enclosed conditioned addition can reach $45,000 to $60,000 or more depending on complexity and finish level. SB Builders provides free on-site estimates with written pricing before any commitment.
02 Do I need a permit for a breezeway in Fairfax County?
Yes, almost always. Any permanent structure connecting two buildings on a residential property in Fairfax County requires a building permit. Fully enclosed or conditioned additions require additional mechanical and electrical permits. SB Builders handles all permit applications, documentation, and inspection coordination on your behalf. You do not need to manage this process or visit the county building department.
03 How long does a breezeway build take?
Once permits are approved, most breezeway projects take two to five weeks to complete depending on the configuration. An open walkway on a straightforward site runs two to three weeks. A screened addition takes three to four weeks. A fully enclosed breezeway with electrical and HVAC work typically takes four to six weeks. SB Builders provides a written project schedule before work begins.
04 Will the breezeway match my existing home's architecture?
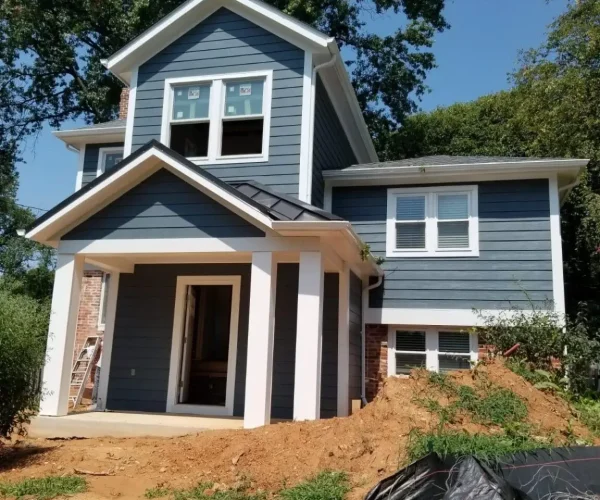
Yes, and this is a primary focus of our design process. We match the roofline pitch, roofing material, siding, trim profile, and paint color to your existing home before finalizing any plans. The goal is for the completed addition to be indistinguishable from original construction. We do not use generic breezeway kit designs applied to any property.
05 Can a breezeway connect a house to a detached garage in Fairfax County?
Yes. The most common configuration we build is a covered or enclosed connection between a main residence and a detached garage. Fairfax County permits this under residential addition guidelines. The structural requirements depend on whether the breezeway is open, screened, or fully enclosed. We assess the site, the distance between structures, and the existing foundation conditions before finalizing the structural approach.
06 Can an enclosed breezeway be used as living space?
Yes, if it is designed and permitted as conditioned space. A fully enclosed breezeway with insulation, windows, heating, and cooling qualifies as habitable square footage under Virginia building code when it meets the minimum ceiling height, ventilation, and egress requirements. This is the configuration that contributes most significantly to the home's appraised value. SB Builders designs enclosed breezeways to meet habitable space standards when that is the client's intent. If you are planning a larger project alongside this, our new home additions and general construction teams coordinate the full scope under one contract.
07 Does SB Builders handle breezeways as part of larger renovation projects?
Yes. Many breezeway additions are completed as part of a larger scope that includes a new garage, a full home renovation, or exterior improvements such as windows and exterior work. SB Builders manages the full project scope under one contract when multiple services are involved, which reduces coordination complexity and typically shortens the overall timeline.
08 Do you offer financing for breezeway construction?
Yes. SB Builders offers flexible financing for breezeway projects of any size, with options available across a range of credit scores. If the project timeline is driven by budget availability, discuss financing when you request your estimate. You can reach us at 703-625-0132 or through our contact page .
Serving Fairfax and the Surrounding Northern Virginia Region
SB Builders and Construction proudly serves homeowners and businesses across Fairfax, Burke, McLean, Reston, Arlington, Alexandria, Annandale, Chantilly, Vienna, Falls Church, Herndon, Springfield, Centreville, Lorton, Great Falls, Sterling, Dunn Loring, Fairfax Station, Clifton, and Mt. Vernon, as well as clients throughout Maryland and Washington D.C.
Wherever you are in the Northern Virginia area, our team can come to your property, assess your project, and provide a free written estimate. Contact us today to get started.
Areas We Serve
Northern VirginiaIf you have been considering a breezeway addition and want to know what it will actually cost and how long it will take on your specific property, the only way to get a real answer is a site visit. SB Builders provides free on-site estimates with no obligation to proceed. We walk the space with you, discuss your goals, review your HOA requirements if applicable, and produce a written fixed-price estimate covering the full scope.
-
Call us now
703-625-0132 -
Email Us Now
Info@sbbuildersandconstructioninc.com -
Our Location
3701 Morningside Dr, Fairfax, VA 22031