
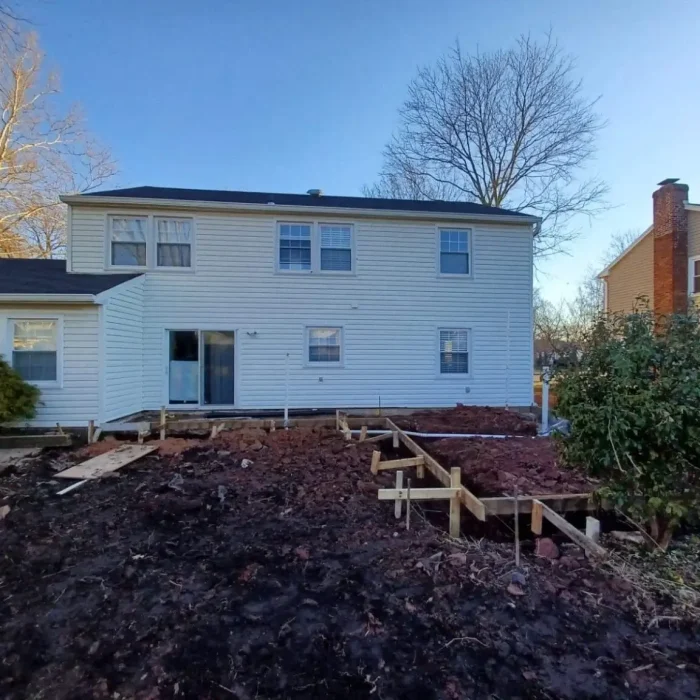
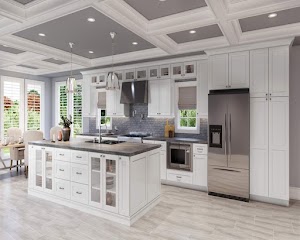

Moving in Northern Virginia is one of the most expensive decisions a family can make, and after the new mortgage rate, the new commute, and the school disruption, many families end up in a house that still does not quite fit their lives. If your home is not working because there are not enough bedrooms, no real office space, an in-law who needs to be closer, or a kitchen that cannot handle how your household actually cooks, the smarter option is often to build on rather than move. SB Builders and Construction Inc. is a home addition contractor in Fairfax, VA with over 25 years of experience building room additions, second story additions, master suite additions, in-law suites, and sunrooms across Fairfax County, Northern Virginia, and Maryland. We are Class A licensed and bonded, owner-operated, and every addition we build is designed to look like it was always part of the original home.
Home Addition Types We Build in Fairfax County
SB Builders builds every type of residential home addition for homeowners across Northern Virginia. The right addition for your property depends on what your household needs, how much lot space you have available, your HOA requirements if applicable, and your budget. We assess all of these factors during the site visit and provide a clear recommendation before any design work begins.
Bedroom Additions, and Living Space Expansions
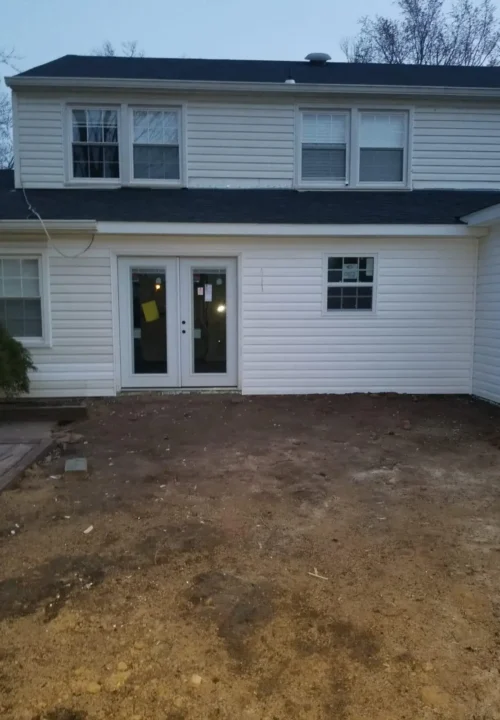
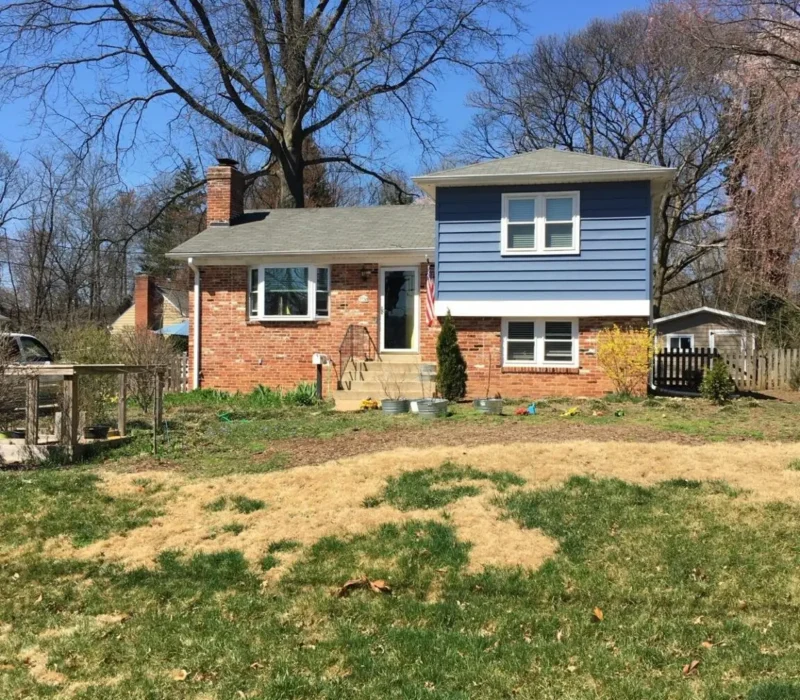
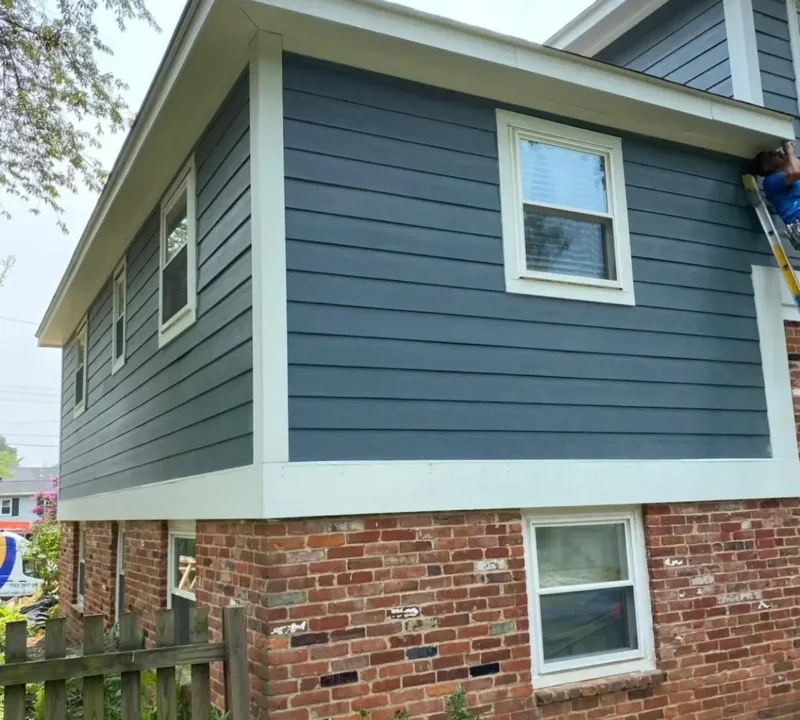
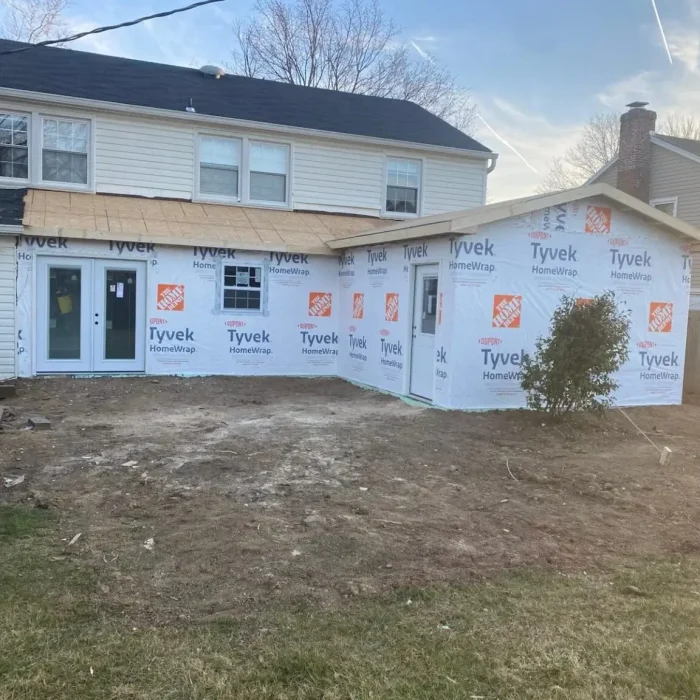
An additional bedroom, a dedicated home office with a closing door, or an expanded living area are the most frequently requested additions we build across Fairfax County. These projects follow the same structural logic as any addition: new foundation work, properly engineered tie-in to the existing framing, roofline integration that matches the existing home's pitch and material, and a finished interior that flows naturally with the rest of the house. We match exterior siding, trim, window profiles, and roofing materials to the existing home before finalizing any design so the completed addition reads as original construction rather than an afterthought. For homeowners whose addition also requires framing and structural work on the existing structure, such as removing a wall to connect the new space to the existing floor plan, we handle that as part of the integrated addition scope. The home office addition is one of the most popular requests we receive from Fairfax County homeowners since the shift to remote and hybrid work patterns across Northern Virginia's professional workforce. A room addition built specifically as a home office, with proper electrical service for equipment, appropriate ceiling height, and acoustic considerations for video calls, functions permanently and professionally in a way that a converted dining room or bedroom never quite does. We design home office additions around how the client actually works, not around a generic extra room floor plan.
Master Suite and Primary Bathroom Additions
Older homes in Northern Virginia were not designed with the primary suite standards that modern homeowners expect. Small closets, a single shared bathroom accessible from the hallway, and a main bedroom that offers no separation from the rest of the house are common conditions in homes built in Burke, Springfield, Alexandria, and Annandale during the 1960s through 1980s. A master suite addition adds a properly sized primary bedroom with dedicated closet space, a primary bathroom with the layout and fixtures the homeowner specifies, and, where the floor plan supports it, a private sitting area or reading nook that gives the suite a genuine sense of retreat. We build the foundation, tie in the roofline, frame the addition, and complete all plumbing, electrical, tile, and finish work with our in-house team. Our bathroom remodeling team handles the primary bathroom scope as part of the integrated addition project.
In-Law Suites and Multigenerational Living Additions
In-law suite additions address one of the most common situations families across Northern Virginia face: an aging parent who needs to be closer but still needs genuine privacy and independence. A properly built in-law suite includes a bedroom, a full bathroom, and, depending on the scope and the homeowner's preference, a small kitchenette or sitting room that allows the occupant to function with a degree of day-to-day independence while remaining close to the family. We have built in-law suites throughout Fairfax County, McLean, Vienna, and the surrounding Northern Virginia area, and we understand the permitting considerations, the structural requirements for a self-contained living unit, and the layout details that make these spaces genuinely comfortable long-term rather than just technically functional.
Sunrooms, Four-Season Rooms, and Garage Conversions
A sunroom or four-season room addition gives a household a light-filled transitional space between the interior of the home and the backyard that is usable across the full Northern Virginia weather range. We build these with proper insulation, thermal windows, and connection to the home's HVAC system so they function comfortably in January as well as July, rather than being pleasant only in mild weather. The floor system is engineered and insulated to the same standard as the rest of the home, and the roofline is integrated with the existing structure rather than attached with a simple lean-to profile. A garage conversion is one of the most cost-efficient ways to add livable square footage when the garage is being used for storage rather than vehicles. We assess the existing concrete slab, insulate the walls and ceiling to habitable space standards, install proper electrical and HVAC service, and finish the interior to match the rest of the home. For homeowners who want to keep covered parking, we also build new garages as part of the same project scope.
What Makes a Home Addition Succeed or Fail in Northern Virginia
A home addition is not just new construction placed next to existing construction. It is a connection between two structures that must perform as a single unified building for decades. The quality of that connection, at the foundation, the framing, the roofline, and the mechanical systems, determines whether the addition looks and works like part of the original home or reveals itself as an add-on within a few years.
Foundation Tie-In, Structural Engineering, and Roofline Integration
The foundation of a new addition must be designed to settle at the same rate as the existing foundation, which requires understanding the existing foundation type, condition, and soil conditions at the new footprint. Differential settlement between old and new foundations causes cracking at the connection, sticking doors in the addition, and visible separation at the interior junction. We assess the existing foundation during the site visit, design the new foundation footing to the same bearing specifications, and construct the connection between old and new in a way that minimizes the differential movement risk. Structural engineering is involved on every addition project where load paths are being modified or where the addition’s framing ties into existing load-bearing members. We coordinate the engineering process, ensure stamped drawings are in the permit package, and build to the specifications those drawings require. Roofline integration is the single most visible quality indicator on a finished addition. If the pitch does not match, the overhang depth is different, or the roofing material does not align, the addition announces itself as an afterthought regardless of how well everything else was done.
Mechanical Systems, Permits, and Project Management
Every home addition in Fairfax County affects the home’s electrical, HVAC, and often plumbing systems. The existing electrical panel must have capacity for the new addition’s load. The HVAC system must be evaluated for capacity to condition the new space, and either extended or supplemented with a dedicated mini-split unit. Plumbing rough-in is required for any addition that includes a bathroom or kitchenette. We assess all of these systems during the pre-construction evaluation and factor their requirements into the scope and budget before any commitment is made. All permits are submitted and approved before construction begins. Fairfax County requires building permits covering the addition’s structure, electrical, plumbing, and mechanical work. We handle every permit type, all submission documentation, and all inspection coordination. You do not manage this process. We also offer flexible financing for home addition projects of any size, with options across a range of credit situations, because budget timing should not prevent a project that genuinely improves your household’s quality of life.
How SB Builders Plans and Builds Home Additions in Fairfax County
Every home addition project at SB Builders follows the same defined process from first contact through final walkthrough. The process exists to protect you from the gaps and miscommunications that cause most addition project disputes.
Site Visit, Design, and Written Estimate
We start with a site visit at no charge. We walk the property with you, assess the existing home's foundation, framing, roofline, and mechanical systems as they relate to the planned addition, discuss what your household needs and why the current space is not providing it, and review any HOA or zoning constraints that affect the design. From that visit, we produce a design plan and a detailed written estimate that specifies every item in the scope, every material category, and the project timeline. What we quote is what you pay. Scope changes are documented and approved by you before any work proceeds. No change orders are presented after the fact for work you did not authorize.
Engineering and Final Walkthrough
Each SB Builders project starts with a detailed estimate covering scope items, materials, labor, and costs. We avoid vague line items, misleading ranges, and pricing that changes suddenly after commitment. When the scope changes, we document the change, provide the price, and secure approval before proceeding. We also manage every permit required by the project, including applications, coordination, inspections. Fairfax County, Arlington County, the City of Alexandria, and other Northern Virginia jurisdictions are familiar territory for our team, as are local inspectors and HOA architectural review requirements. We understand neighborhood expectations and keep approvals moving.


Once we decided on the scope of work, his installers arrived right on time and got straight to it. The quality of the work was outstanding—everything was done meticulously right the first time. All surfaces were square and flat, and the entire job was left spotless and clean. Best of all, there were no hidden fees, no surprise upcharges, and no unnecessary extras. Just honest, high-quality work at the price we agreed on.
My wife and I could not be happier with the final result. SB Builders exceeded our expectations in every way. We will definitely be using them again for future projects and will be recommending them to everyone we know.

The team is responsive, friendly, on time, diligent, and do great work. They listened when I had special requests and made changes to accommodate, doing it happily.
Have I mentioned how quickly they did the work? Essentially, just under three weeks. That includes demolition, buildout and finishing, and a final clean up from a cleaning company. The only delays were on our side because of fixture shipping delays, and they worked around it.
Bob is the owner and he’s responsive, knows his business, and is happy to work with clients to make their projects just right.
And finally, let me say that SB Builders is very competitively priced. Not only do you get quality work, you get it at great prices.
Just look at the finished projects! I could not be happier.


Bob always answers the phone (I’m convinced he doesn’t sleep!) and consistently goes above and beyond to make sure everything is done right. If you’re looking for a contractor who truly shows up, communicates, and delivers excellent work, Bob is the one. Highly recommend!

Frequently Asked Questions
About Home Additions
Planning a home addition in Fairfax County? Here are answers to the questions homeowners ask most before expanding their home's square footage.
01 How much does a home addition cost in Fairfax, VA?
Home addition costs in Fairfax, VA typically range from $150 to $350 per square foot depending on the addition type, structural complexity, and finish level. A basic bedroom addition of 200 to 300 square feet often runs $40,000 to $80,000. A master suite addition with a full bathroom runs $80,000 to $150,000. A second story addition on a full rancher runs $150,000 to $300,000 or more. SB Builders provides detailed written estimates after a free site visit. No addition is accurately priced without assessing the existing home's conditions.
02 How long does a home addition take in Fairfax County?
Most home additions with SB Builders take three to six months from permit approval to final walkthrough depending on scope and complexity. A single-room bedroom addition runs eight to twelve weeks. A master suite addition with bathroom runs twelve to sixteen weeks. A second story addition runs four to six months. Permit approval timelines in Fairfax County typically run two to four weeks for residential additions, and we account for those in the project schedule we provide before work begins.
03 Do I need permits for a home addition in Fairfax, VA?
Yes, always. Any home addition in Fairfax County requires a building permit at minimum, with additional electrical, plumbing, and mechanical permits required depending on the addition's scope. SB Builders manages the full permit process, prepares all documentation, submits to Fairfax County, coordinates all inspections, and delivers a fully permitted and inspection-passed addition. Working without permits on an addition creates title complications at resale and voids homeowner's insurance coverage for the addition.
04 Can a home addition be built to match my existing house exactly?
Yes, and this is a primary focus of our design process. We match roofline pitch, roofing material, siding type and color, window profile, trim dimensions, and exterior paint before finalizing any plans. The goal is for the completed addition to be indistinguishable from the original construction. We assess the existing exterior materials during the site visit and specify matching or complementary materials that achieve this result.
05 Do you handle second story additions on existing Fairfax County homes?
Yes. Second story additions are among the more complex projects we complete, and they require structural engineering to verify the existing first-floor wall system and foundation can carry the additional load. SB Builders coordinates the engineering process, commissions stamped structural drawings, and builds to those specifications. The existing foundation is assessed during the site visit, and any required reinforcement is included in the project scope before any commitment is made.
06 Can an in-law suite addition be permitted as a separate dwelling unit?
In most Fairfax County residential zones, a detached accessory dwelling unit requires a special use permit or is subject to specific zoning regulations that vary by the property's zoning designation. An attached in-law suite as part of the primary residence is generally permitted as an addition under standard residential building permits. SB Builders reviews the specific zoning designation of your property during the site visit and advises on what is permittable before any design work is committed. We have navigated the Fairfax County zoning and permitting process for in-law suite additions across multiple residential zones.
07 What happens to my home's systems during an addition build?
HVAC, electrical, and plumbing systems are evaluated during the pre-construction assessment and addressed as part of the addition scope. If the existing electrical panel does not have capacity for the new addition, a panel upgrade is included in the project scope. If the existing HVAC system cannot condition the new space adequately, we either extend the existing ductwork or specify a dedicated mini-split unit for the addition. Plumbing rough-in is included in any addition scope that requires a bathroom or kitchenette. These are not add-ons discovered mid-project. They are identified and priced before construction begins.
08 Do you offer financing for home addition projects?
Yes. SB Builders offers flexible financing for home addition projects of any size, with options available across a range of credit scores. A home addition is a significant investment, and financing allows homeowners to complete the full scope at the right quality level rather than compromising the project to fit an available cash budget. Ask about current financing options when you request your free estimate, or reach us at 703-625-0132 or through our contact page .
Serving Fairfax and the Surrounding Northern Virginia Region
SB Builders and Construction proudly serves homeowners and businesses across Fairfax, Burke, McLean, Reston, Arlington, Alexandria, Annandale, Chantilly, Vienna, Falls Church, Herndon, Springfield, Centreville, Lorton, Great Falls, Sterling, Dunn Loring, Fairfax Station, Clifton, and Mt. Vernon, as well as clients throughout Maryland and Washington D.C.
Wherever you are in the Northern Virginia area, our team can come to your property, assess your project, and provide a free written estimate. Contact us today to get started.
Areas We Serve
Northern VirginiaIf your home is not working for your family and moving feels like the wrong answer, give us a call and let's talk about what building on would actually look like on your specific property. SB Builders and Construction Inc. has been completing home additions in Fairfax County and across Northern Virginia since 1998, and every project comes with a free site visit, a detailed written estimate, full permit management, engineering coordination where required, and a workmanship warranty.
-
Call us now
703-625-0132 -
Email Us Now
Info@sbbuildersandconstructioninc.com -
Our Location
3701 Morningside Dr, Fairfax, VA 22031